
Custom Made Kitchens & Cabinetry, Northern Beaches
Off-the-shelf cabinetry means big fillers and cabinets built to a standard size, whether or not that size actually suits your kitchen. Custom kitchen design starts from your space, not a showroom floor plan: every cabinet, drawer and benchtop is designed and measured to suit your apartment, unit or family home, with James managing the process personally from the first measure through to installation. It’s the Northern Beaches’ straightforward alternative to flatpack and showroom kitchens.
What Is a Custom Kitchen? Made-to-Measure vs Flatpack vs Showroom
A custom kitchen is cabinetry built specifically for your space, rather than assembled from standard-sized, off-the-shelf units. Nothing is simply pulled from a standard range and made to fit. Each cabinet, drawer and benchtop is measured around your space, helping make better use of corners, awkward gaps and available storage while keeping unnecessary fillers to a minimum.
This is what custom kitchen design means in practice: not just a style choice, but a different build process from the ground up:
- Made-to-measure (what we do): James measures your exact space and designs the cabinetry around it, with cabinetry made to suit the space down to the millimetre rather than being restricted to standard cabinet sizes.
- Flatpack: Cabinetry comes in standard sizes, assembled on-site, with fillers used to bridge any gaps between the units and your actual space.
- Showroom: A kitchen chosen from a limited set of pre-designed layouts, then adapted to your space as closely as the range allows, rather than designed around it from scratch.
Compared with kitchen design companies working from set ranges, custom cabinetry gives you more flexibility in how your space is used, a better fit and a high-quality finish at a genuinely competitive price.
Our Kitchen Design Process, Step by Step
Every custom kitchen with Red Hot Kitchens follows the same design-led process, managed personally by James from your first enquiry to the final install. You’re working directly with the person designing your kitchen at every stage, not a design team or account manager:
Enquiry
Check-Measure & Design Options
Quote
Deposit & CAD Design
Production
Delivery & Install
Materials & Finishes
We use Polytec and Laminex laminates for doors and cabinetry, providing a practical, budget-friendly option without compromising on build quality. For a more premium finish, polyurethane (2Pac) doors provide a smooth, refined look and are one of James’s most popular choices.
Benchtop options can include laminate, engineered stone and natural stone, with the final choice depending on your preferred look and budget.
Whichever materials you choose, the cabinetry is built to the same made-to-measure standard. Every cabinet, drawer and panel is designed around your actual kitchen space rather than adapted from standard showroom sizes.
Planning beyond the kitchen? James can also design and build custom pantries and joinery to match, so the cabinetry flows consistently through the home.
Built for Small Spaces & Apartments
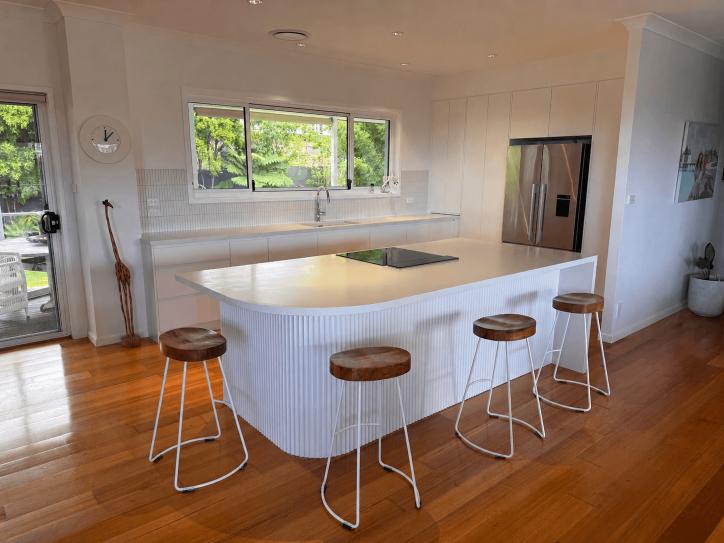
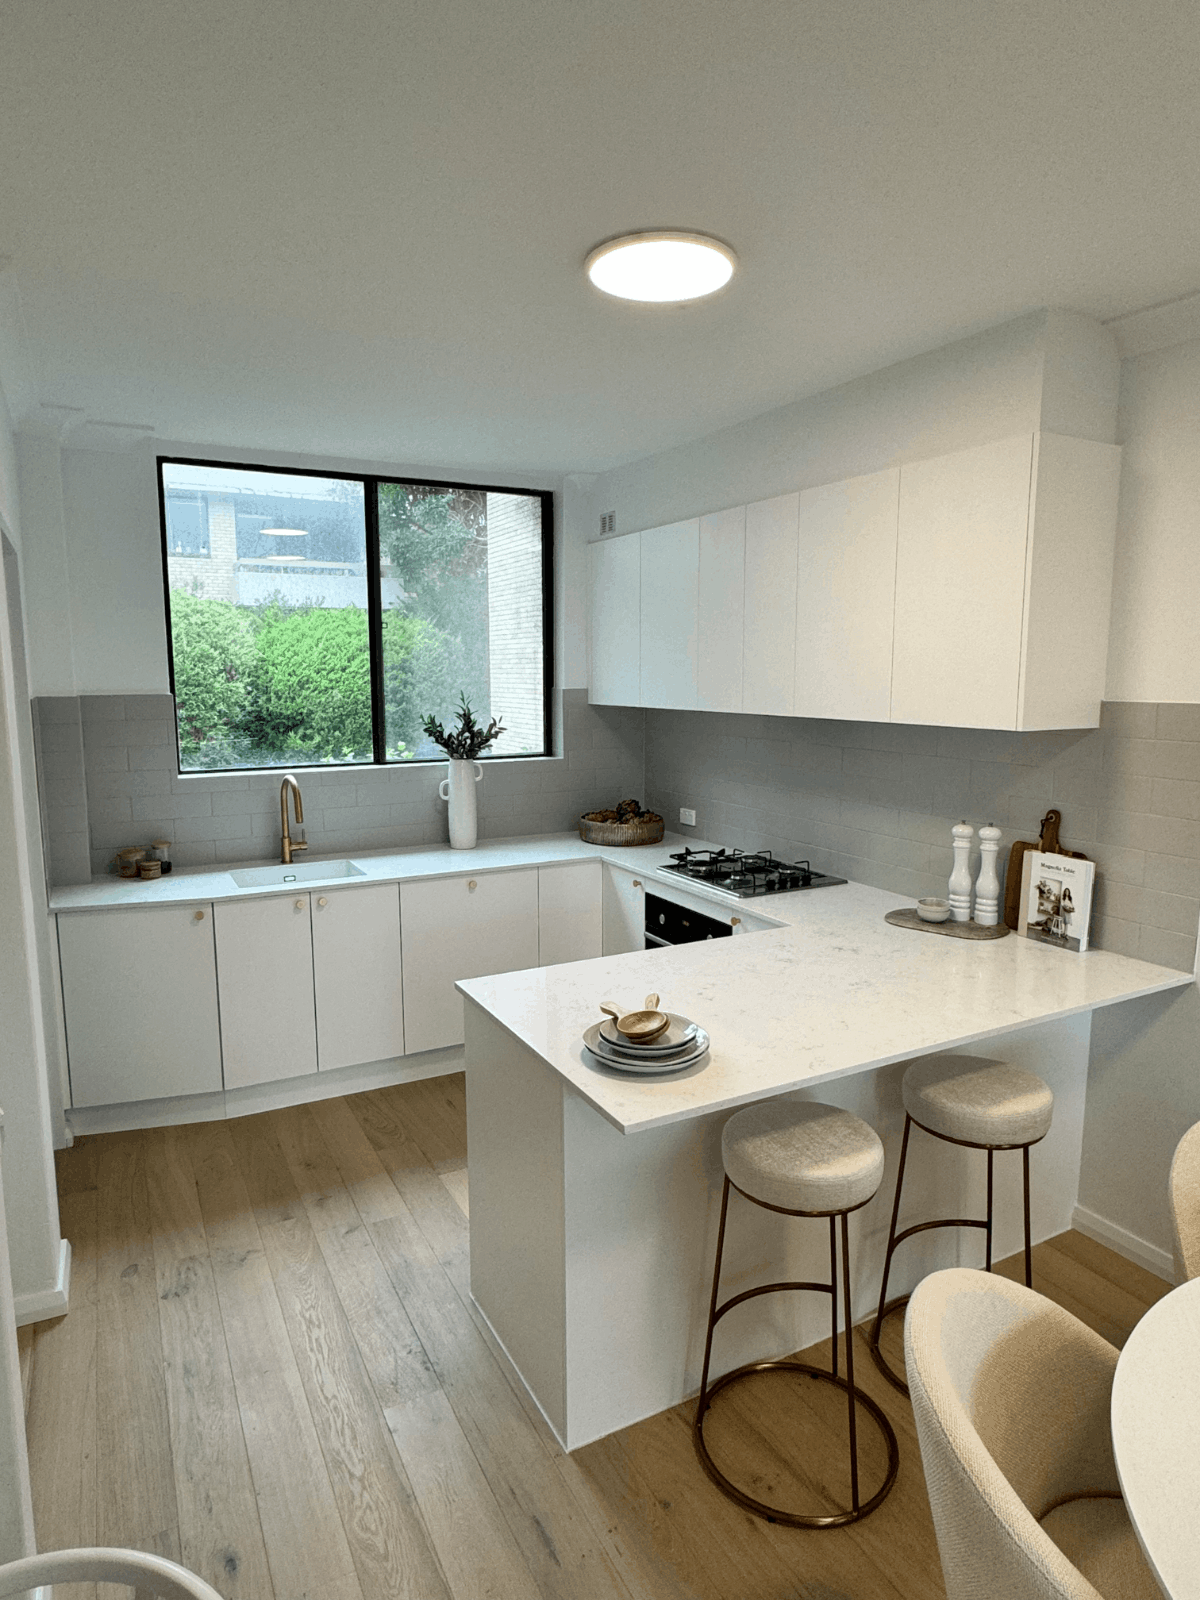
A lot of our custom work is apartment and unit kitchens across the Northern Beaches, and this is where custom cabinetry earns its keep. If you’re planning a small kitchen renovation, made-to-measure cabinetry is especially useful where every centimetre counts. Galley layouts, awkward corners, low natural light, tight footprints – these are exactly the challenges a standard off-the-shelf kitchen struggles with, because it simply wasn’t designed for your space. Custom cabinetry is designed for it from the start, so you get proper use of every corner and drawer instead of wasted space around ill-fitting units.
If you’ve recently bought an apartment or entry-level home and this is your first custom kitchen project, James will walk you through your design options at the measure and quote stage, no pressure, no jargon, just a clear plan for your space and your budget.
Timeline & Pricing
Custom kitchens typically start from around $20,000, with the final price depending on the amount of made-to-measure cabinetry, number of drawers and storage features, door finish, hardware and benchtop selected. Options range from Polytec and Laminex laminates through to polyurethane finishes, with benchtops available in laminate, engineered stone and natural stone. A compact kitchen with straightforward cabinetry will generally sit towards the lower end, while larger kitchens, additional drawers, custom storage and more premium finishes will increase the overall cost.
Once your design and selections are finalised, production typically takes around 4–5 weeks before installation begins. On-site installation generally takes around 3–4 weeks, depending on the cabinetry, benchtop and other work required. James will explain the expected timeframe for your particular kitchen before the project gets underway.
When a Custom Kitchen Is the Right Choice
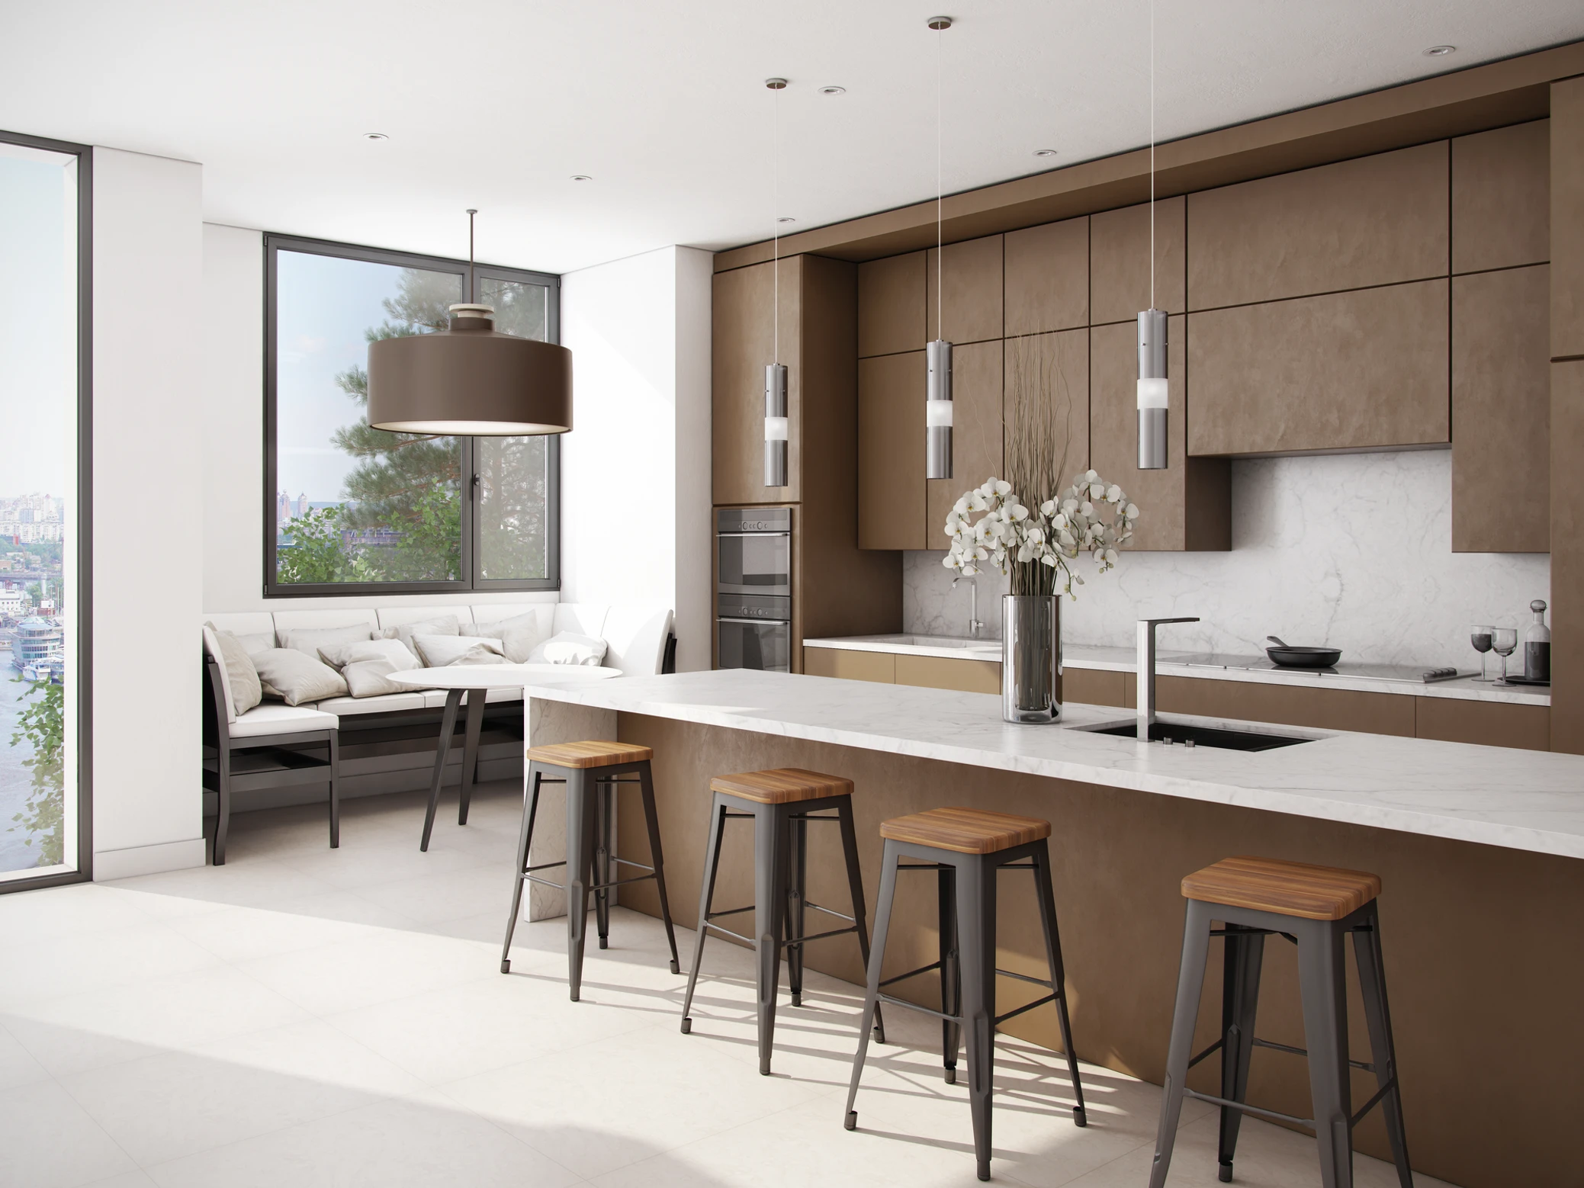
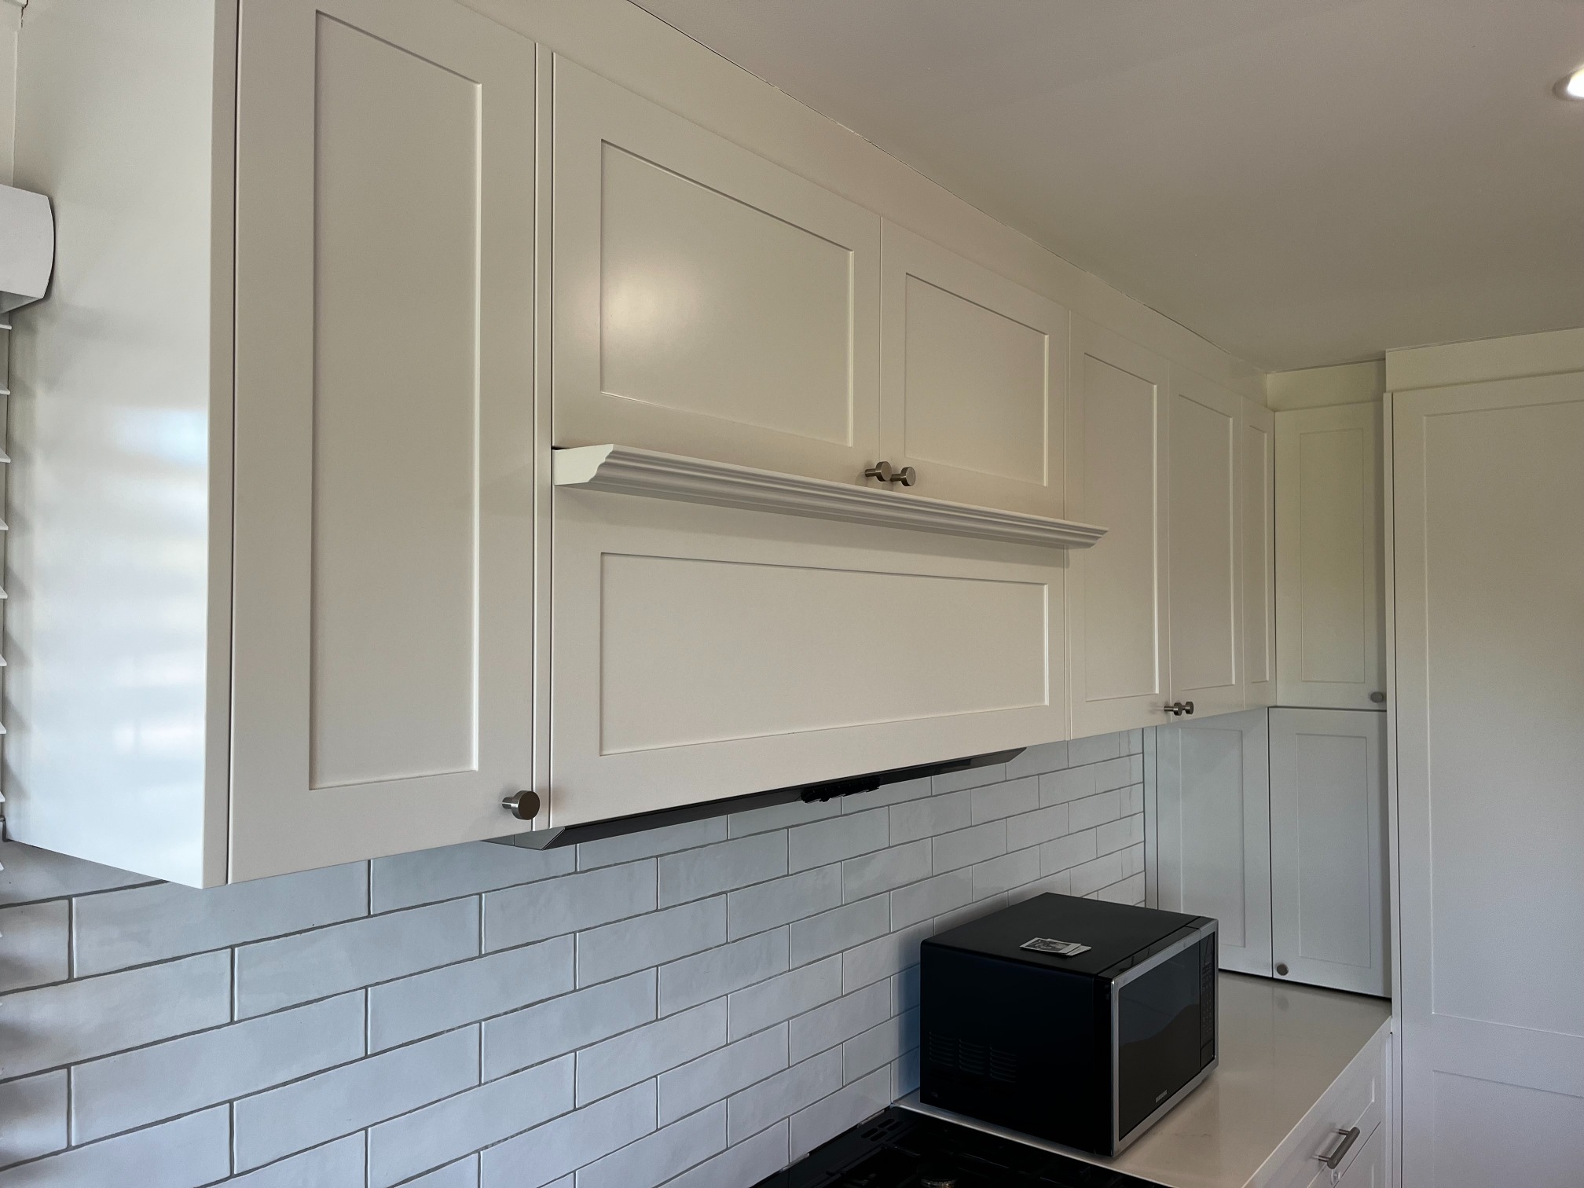
A custom kitchen focuses on designing and installing completely new made-to-measure cabinetry, benchtops and storage around your space. The cabinetry is designed specifically for the room rather than limited to standard showroom sizes.
If your existing cabinet carcasses are still in good condition and you are happy with the layout, a Kitchen Reface may be the more practical and affordable option. Refacing keeps the existing cabinetry while replacing visible finishes such as doors, drawer fronts, panels and, if required, the benchtop.
If the project involves a complete strip-out, significant layout or service changes, wall works or broader coordination of multiple trades, that falls under our Kitchen Renovation service instead.
Every quote is free. James can measure your space, talk through what you want to change and recommend whether a kitchen reface, custom kitchen or full kitchen renovation makes the most sense for your home and budget.
Why Northern Beaches Clients Choose Custom with Red Hot Kitchens
Price is one of the biggest reasons clients choose Red Hot Kitchens over larger kitchen design companies: custom, made-to-measure quality and cabinetry, without the price tag of the big names. You’re also only ever dealing with James, not four or five different departments the way you would with a larger design company, so communication stays simple and personal from your first call through to installation.
James holds a joinery licence and has been operating on the Northern Beaches for over 7 years, bringing the same hands-on standard to every custom kitchen he builds.
Our Recent Work
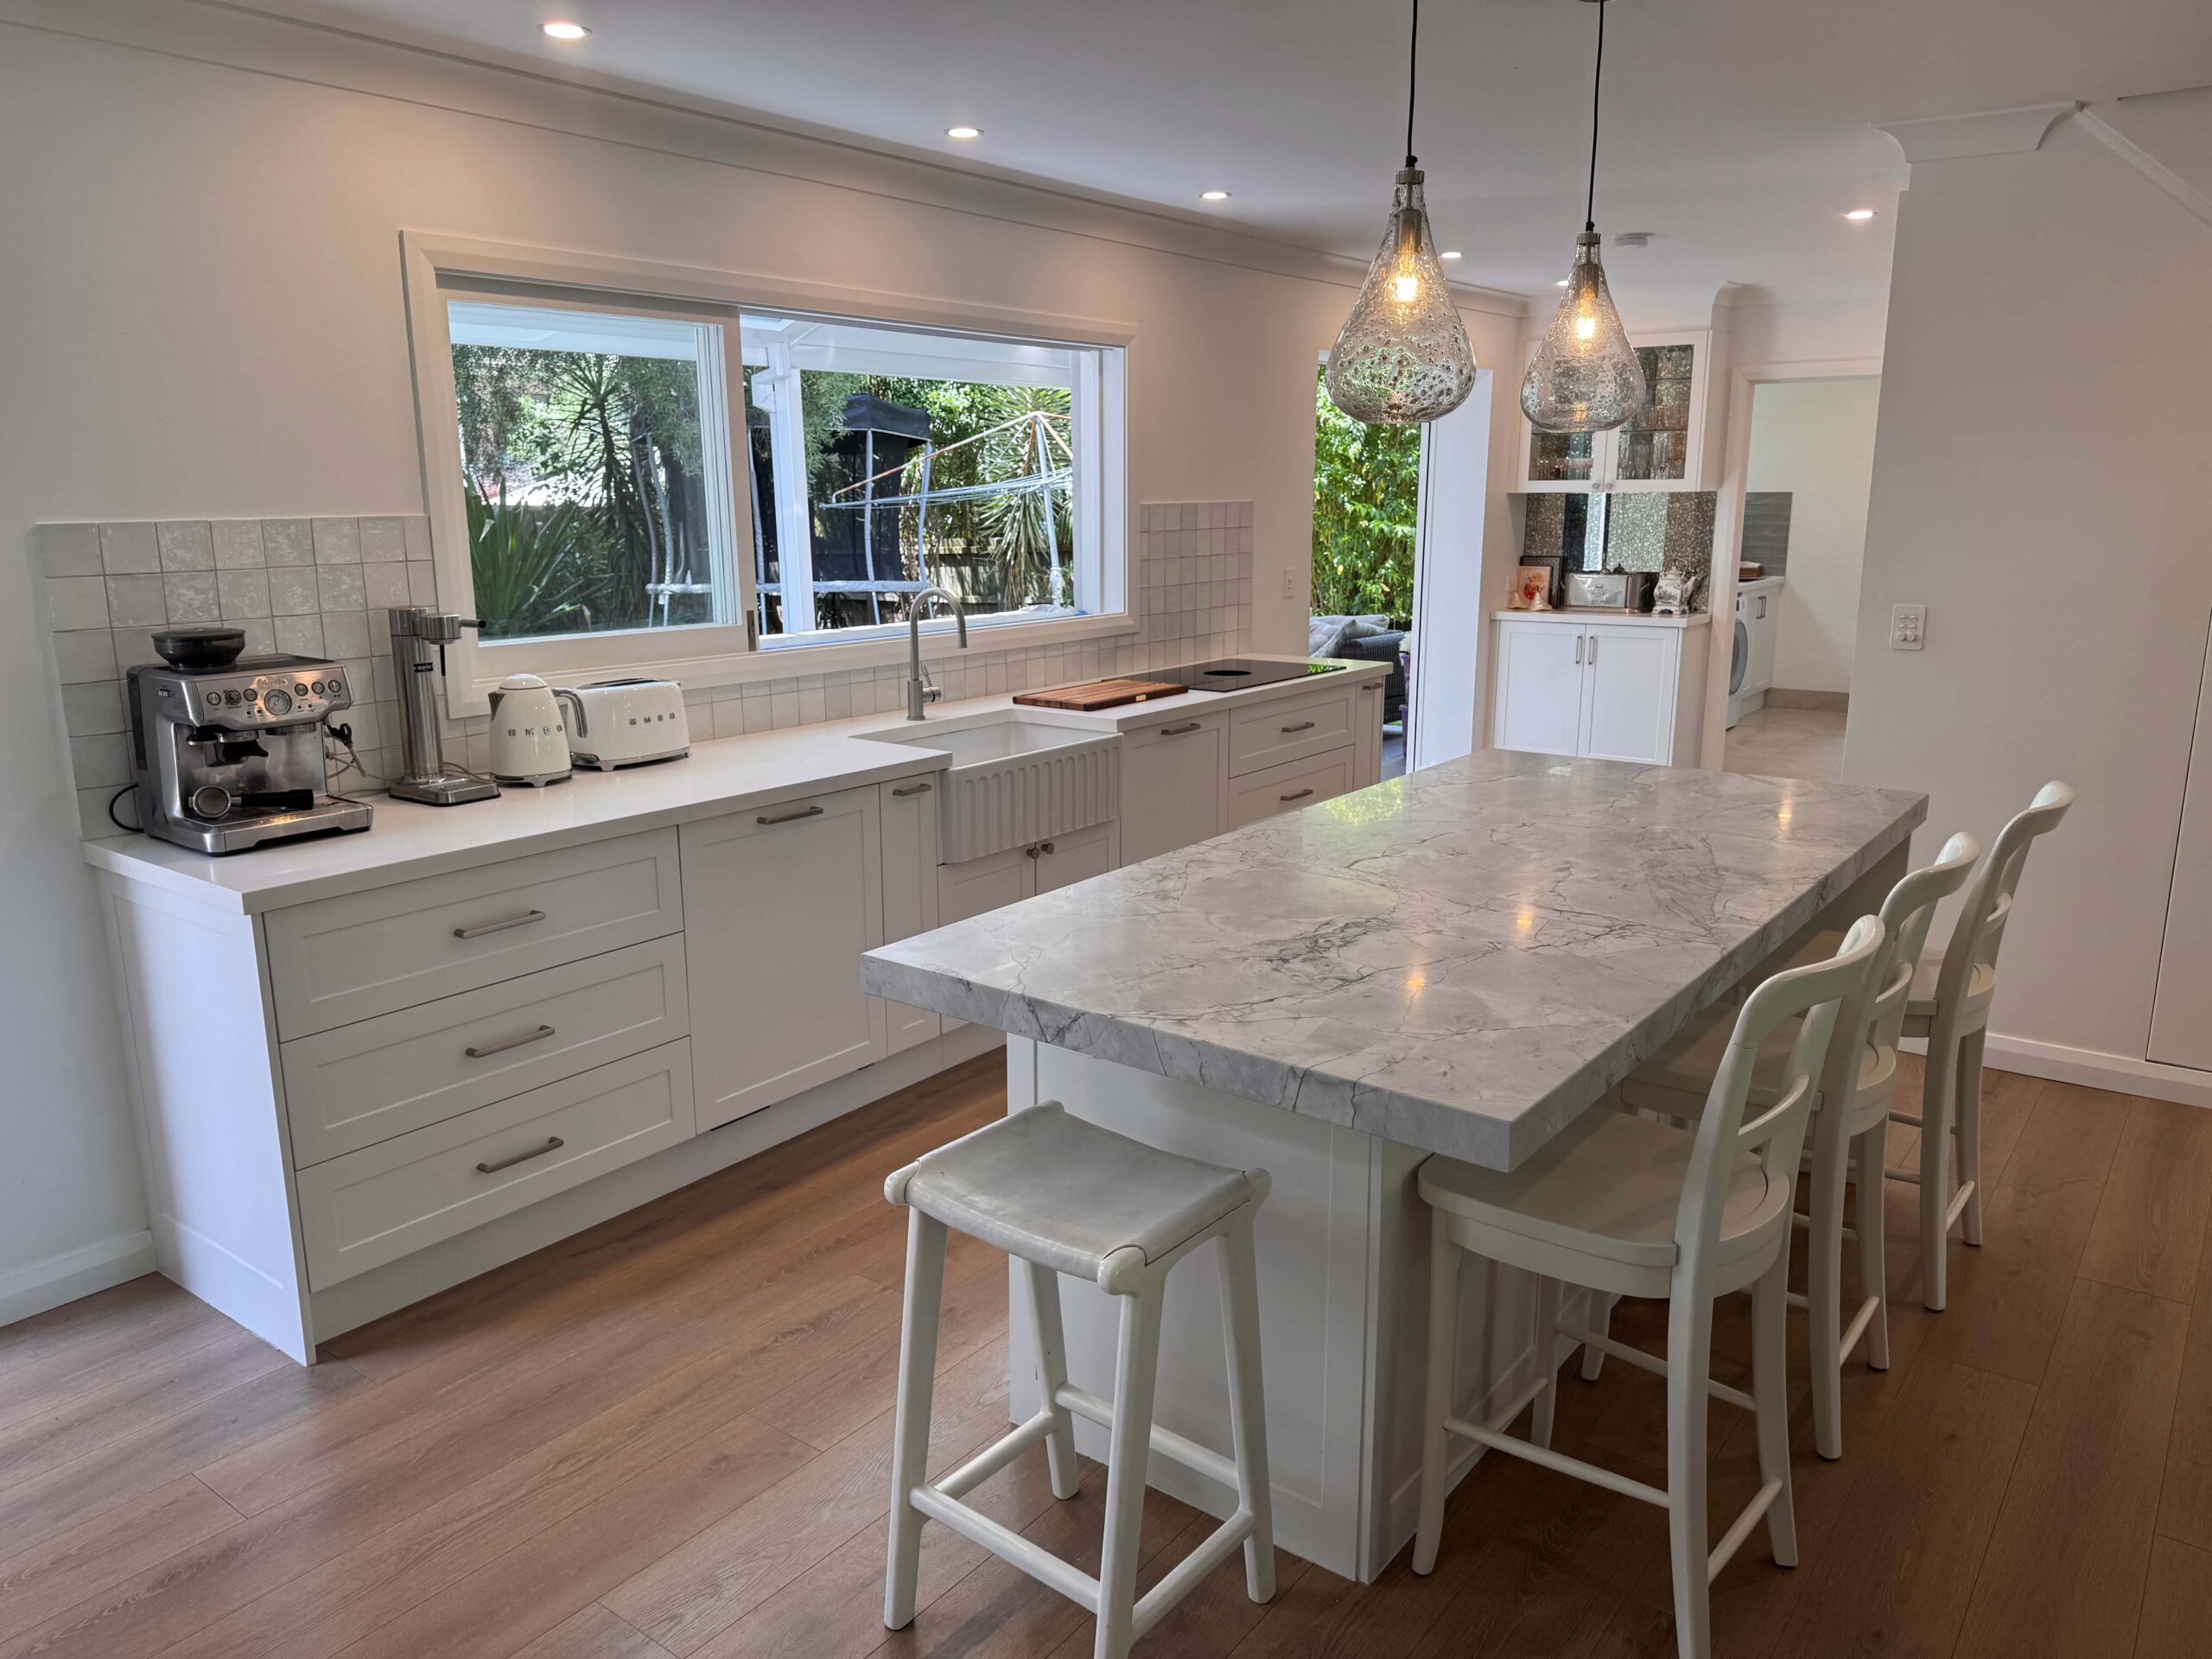
Nothing builds trust like seeing the real thing. Here’s a look at a few kitchens James has designed and built recently across the Northern Beaches. Same process, same attention to detail, just applied to real homes.
Dee Why
— Custom Kitchen Cabinet Construction
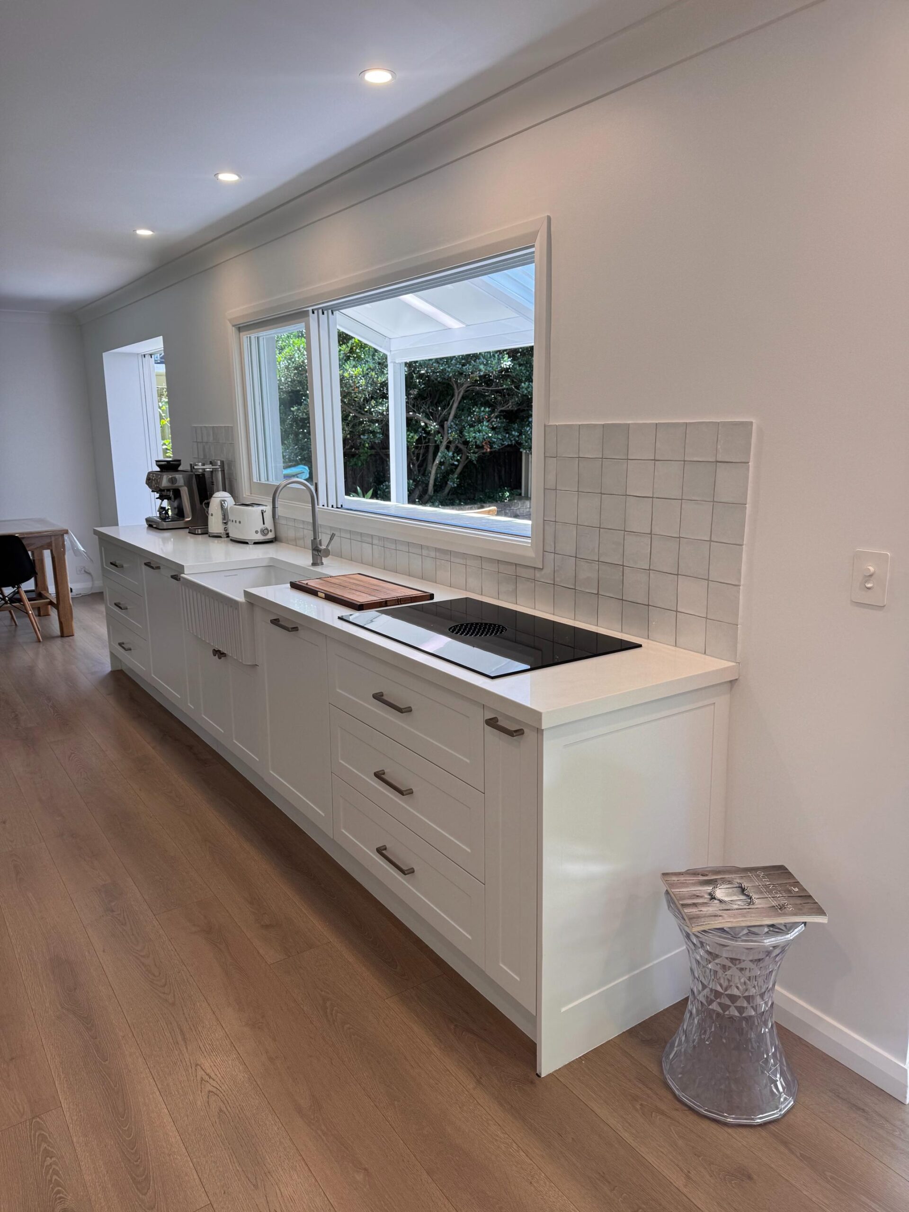
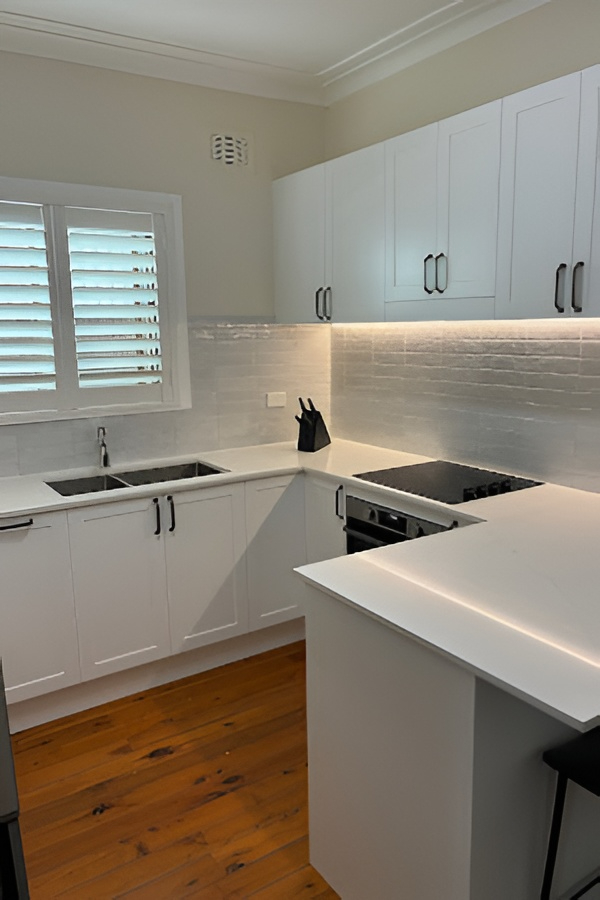
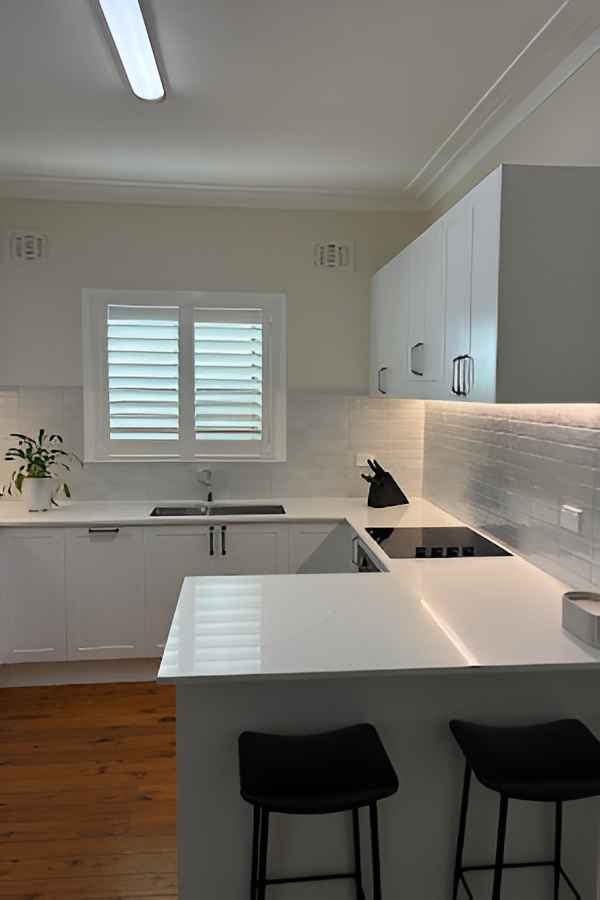
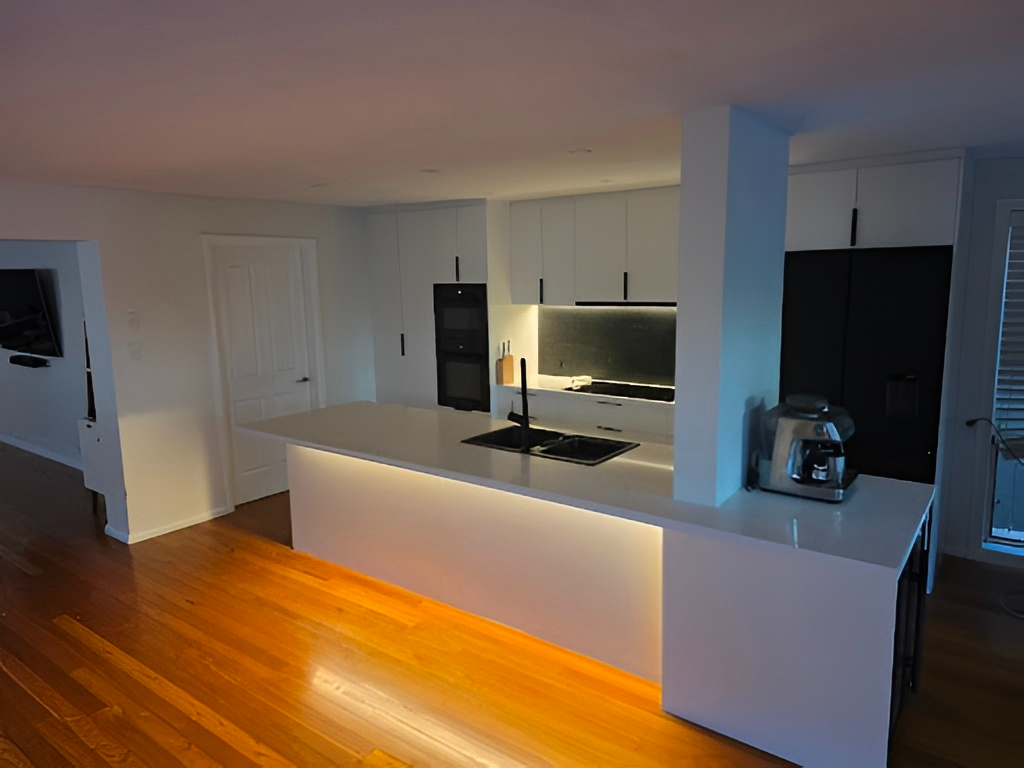
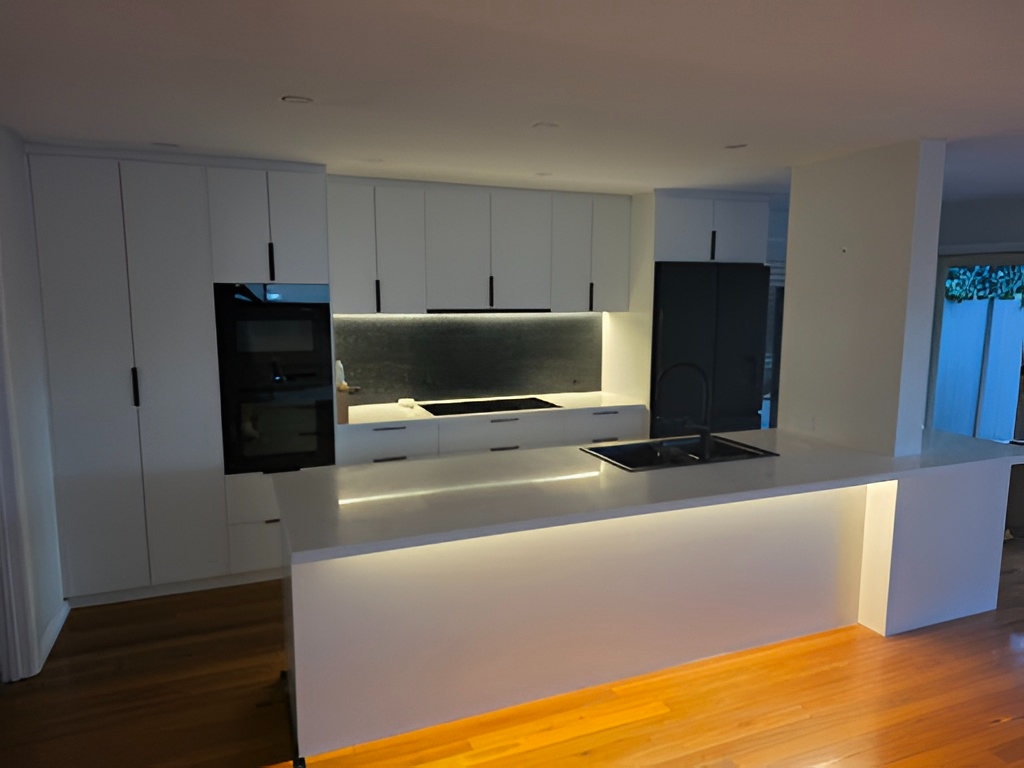
This soft, classic-style kitchen was built for Donna, featuring shaker-profile cabinetry, a stone benchtop with breakfast bar, and a textured tile splashback that ties the space together. James managed the build personally from measure through to final install, delivering a kitchen finished with the same care and attention to detail throughout.
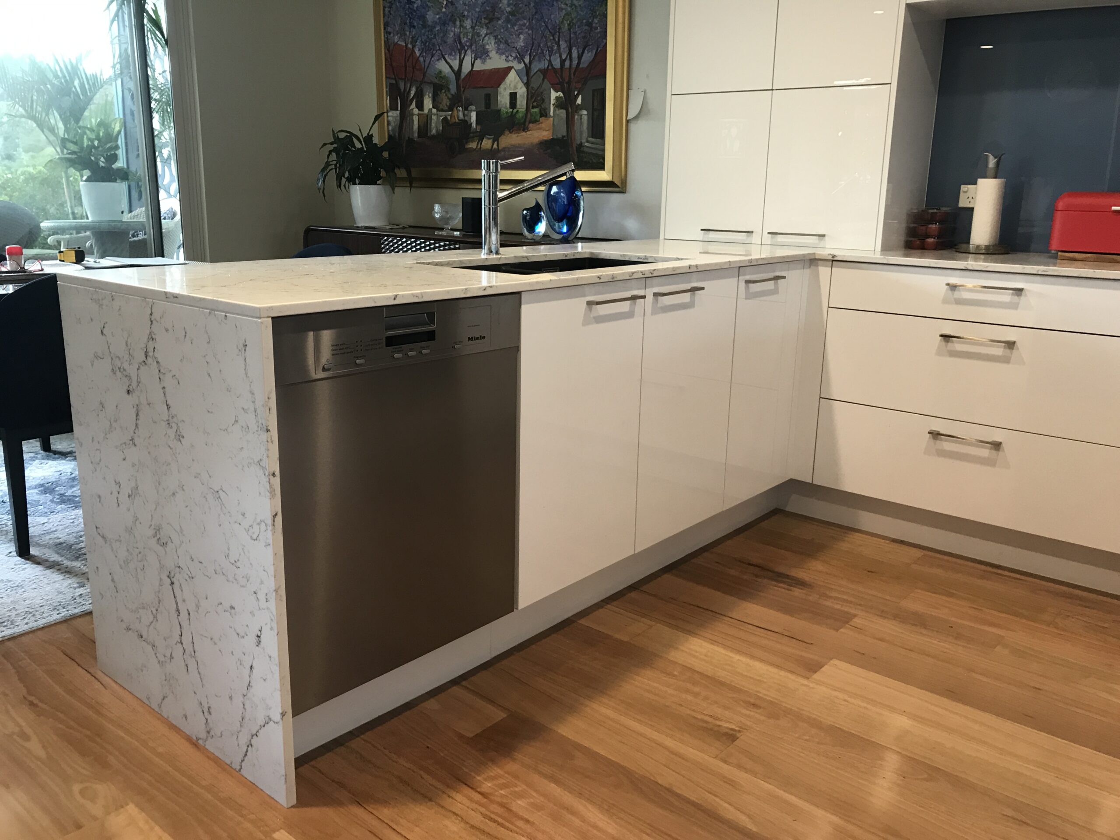
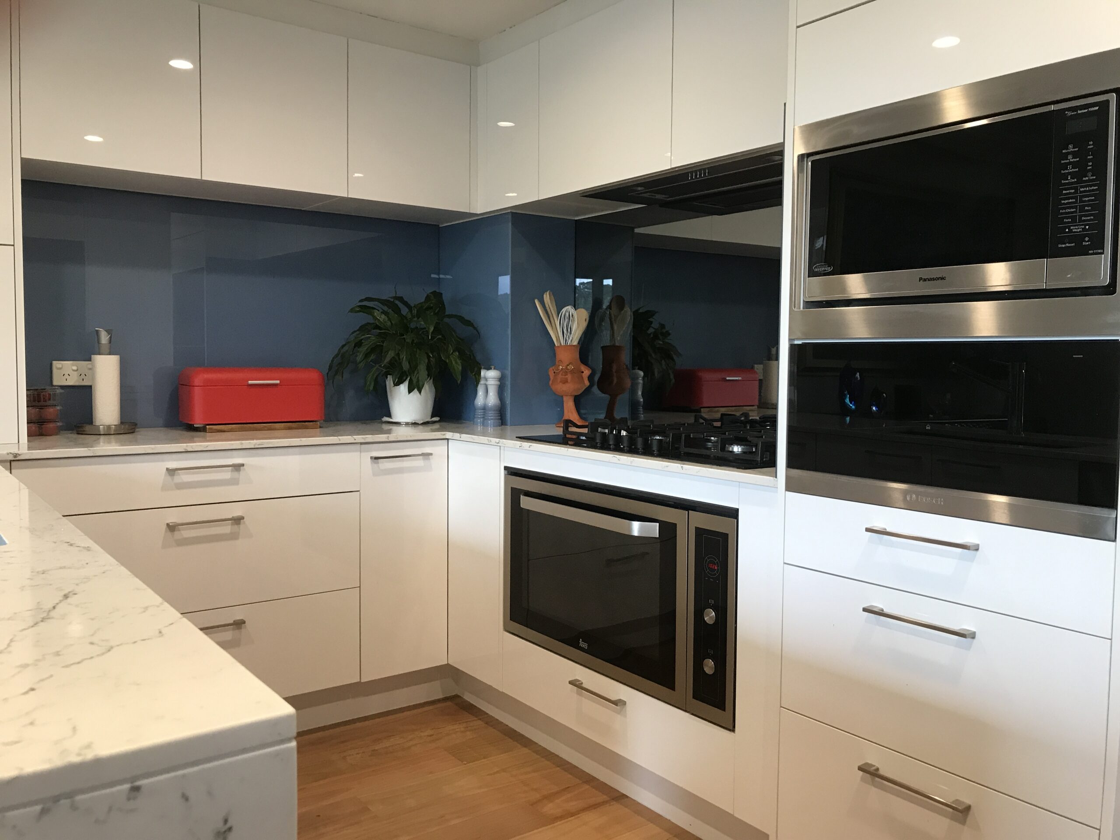
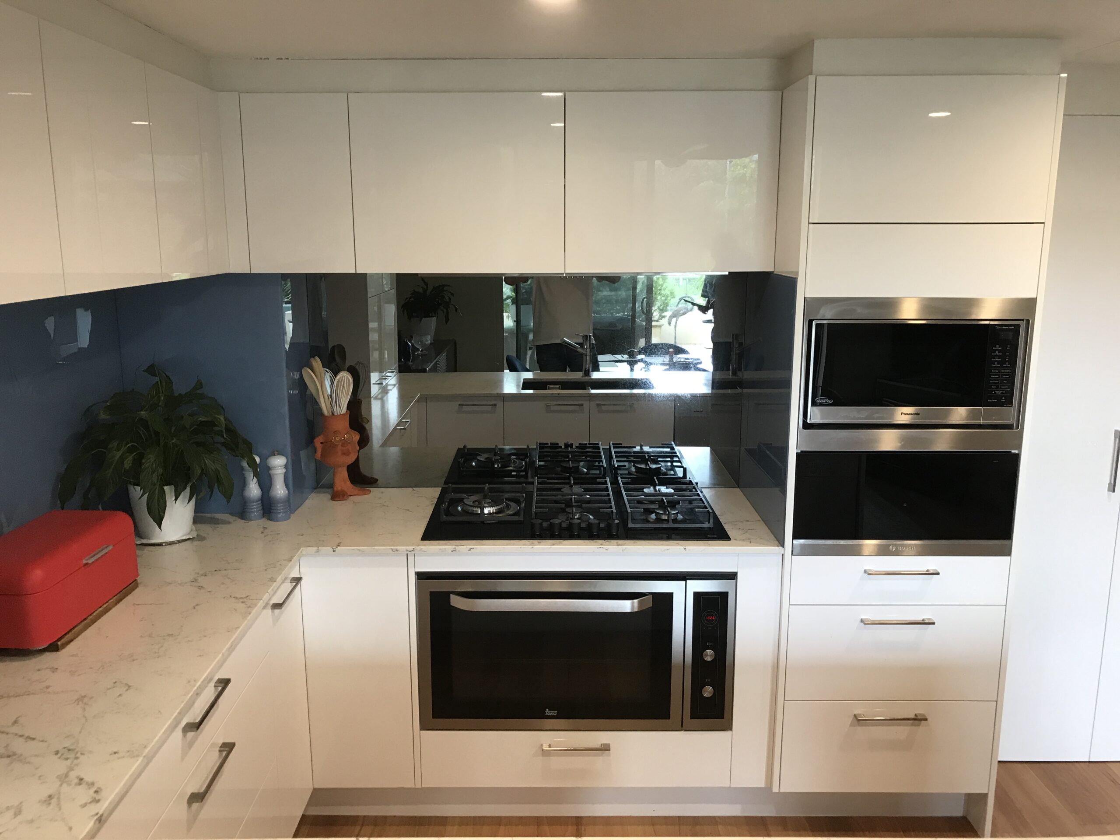
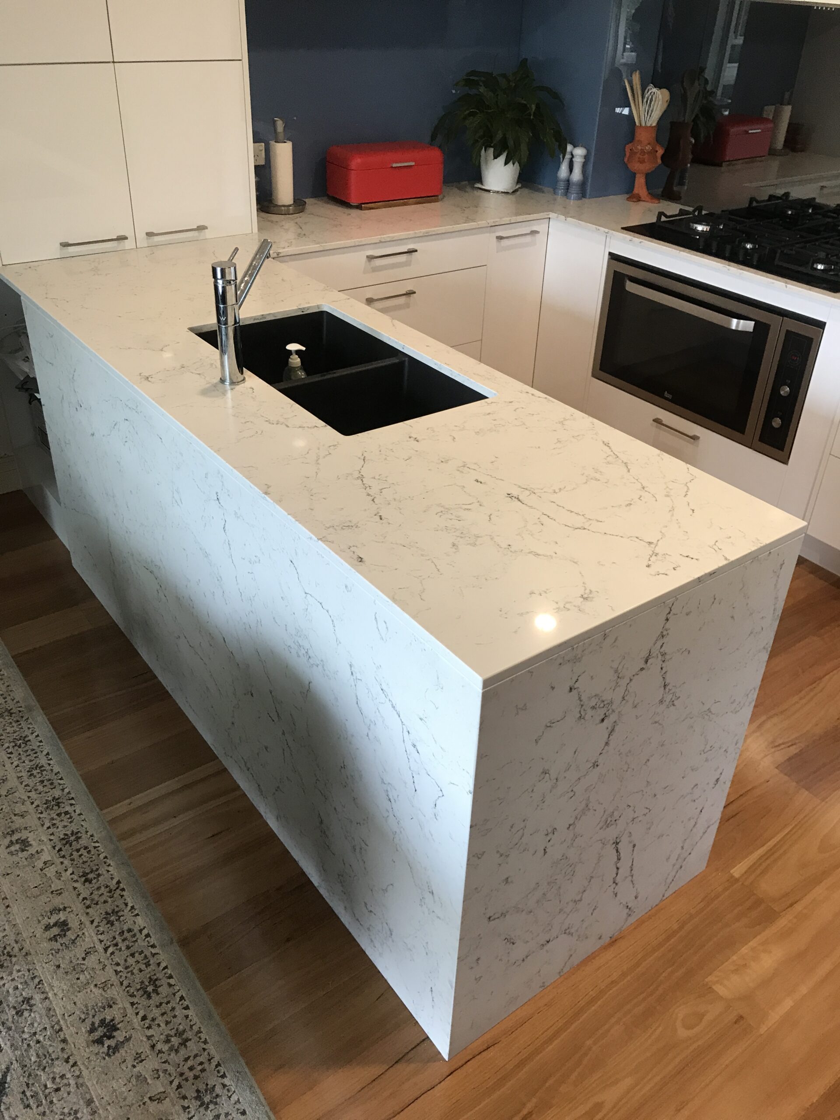
Balgowlah
— Custom Cabinetry & Benchtop Installation
Brookvale
— Custom Kitchen & Cabinetry Fit-Out
More projects are added regularly. Head over to our work to see the full gallery, or get in touch if you’d like to see examples closer to your own suburb.
Hear From Our Satisfied Customers
Don’t just take our word for it. Here’s what a couple of recent custom kitchen clients had to say.

Verified Google Review

Verified Google Review

Verified Google Review
Huge thank you to James and his team for our beautiful kitchen. Red Hot Kitchens was by far the best value quote we received with no compromise on quality. From start to finish the work was carried out efficiently without any delays and James was always on hand to answer our phone calls. Would highly recommend this business. Thank you so much for creating our dream kitchen!

Verified Google Review
We started getting a number of quotes for our new kitchen and then I came across Red Hot Kitchens. James came and did a measure and quote for what is a pretty large kitchen.
His quote came back much lower than the other quotes I had. So low, I got a bit nervous. However, we decided to go ahead with James and signed the contract. James said the job would take four weeks.
It’s worth explaining that the way James works is a little different. He manages and coordinates everything, but he uses local trades that bill you directly. You might not be comfortable with that, but we were fine. In the end it all worked really well. The job was finished in just over 3 weeks. The cabinets and drawers are all of a high quality. The finish is great. And we are very happy with the outcome.
James accommodated quite a few changes through the process and generally this didn’t affect the price we had agreed on. He was really easy to deal with. The trades he worked with did a great job and all went the extra mile to make sure everything worked as it should and that everything was done on time.
Very happy, would highly recommend.

Areas We Serve
Red Hot Kitchens designs and builds custom kitchens right across the Northern Beaches, including Manly, Freshwater, Dee Why, Mona Vale, Curl Curl and Brookvale. Wherever you’re located, James handles the measure, design and installation process, so you get the same hands-on approach no matter the suburb.
Not on this list? We still cover the rest of the Northern Beaches; get in touch and let us know your suburb.
Frequently Asked Questions
How long does a custom kitchen take?
Will I be able to use my kitchen during the build?
How much does a custom kitchen cost?
What materials do you use?
How far in advance should I book a custom kitchen?
Is there a minimum kitchen size for a custom build?
No, James takes on apartment kitchens through to larger family homes, using the same custom process either way.
Do you handle strata approval for apartment builds?
James provides the information you’ll need for the strata process, but lodging and managing strata approval is handled by you directly with your strata body.
Can you help if I'm renovating an investment property from outside Sydney?
Yes, the process is the same regardless of where you’re based. Get in touch, and James will organise your measure and quote.
What's the difference between a kitchen reface, custom kitchen and full kitchen renovation?
A kitchen reface is generally the right fit when the existing cabinet structure is still sound and you mainly want to update the visible parts of the kitchen, such as the doors, drawer fronts and benchtop.
With a custom kitchen, the old cabinetry is replaced with a brand-new kitchen designed and built to suit the dimensions of your space. This gives you more freedom with cabinet sizes, storage, drawers and the overall cabinetry design.
A full kitchen renovation covers the wider renovation work around the kitchen as well. It may involve stripping the space back, changing services, carrying out wall work and coordinating the different trades needed to complete the job.
If you’re unsure which option fits what you want to change, James can look at the existing kitchen during the measure and explain which approach is most practical.
Is custom available across the whole Northern Beaches?
Yes. See our Areas We Serve section above, and get in touch if your suburb isn’t listed.