
Pantry, Laundry & Custom Joinery Northern Beaches
A new kitchen can change how your home works, but the pantry, laundry and surrounding storage deserve the same attention. Red Hot Kitchens plans kitchen and laundry renovations together, with custom pantry cabinetry and joinery designed around what you need to store and how you use each room. James visits your home for a free measure and quote, then manages design, manufacture and installation with his team of trades. Whether you’re updating a larger house or apartment, you have one person coordinating the spaces, selections and work around your schedule.
Plan Your Kitchen, Pantry and Laundry Together
If you’ve renovated before, you’ll know that decisions in one room often affect another. Pantry storage can free up kitchen cupboards, while laundry cabinetry can provide a proper home for household supplies that otherwise end up wherever there’s space.
Planning all three areas from the start lets James consider the full cabinetry requirements and coordinate finishes, manufacture and installation. It can also be more cost-efficient than arranging separate projects, with opportunities to coordinate deliveries and trade visits. The savings depend on the scope; James can explain where combining the work makes sense for your home.
For a broader rebuild involving strip-out and service changes, explore our Kitchen Renovations service.
Custom Pantry Design and Cabinetry
Walk-in Pantries
Butler’s Pantries
Pantry Cabinetry Within the Kitchen
Laundry Renovations and Made-to-Measure Storage
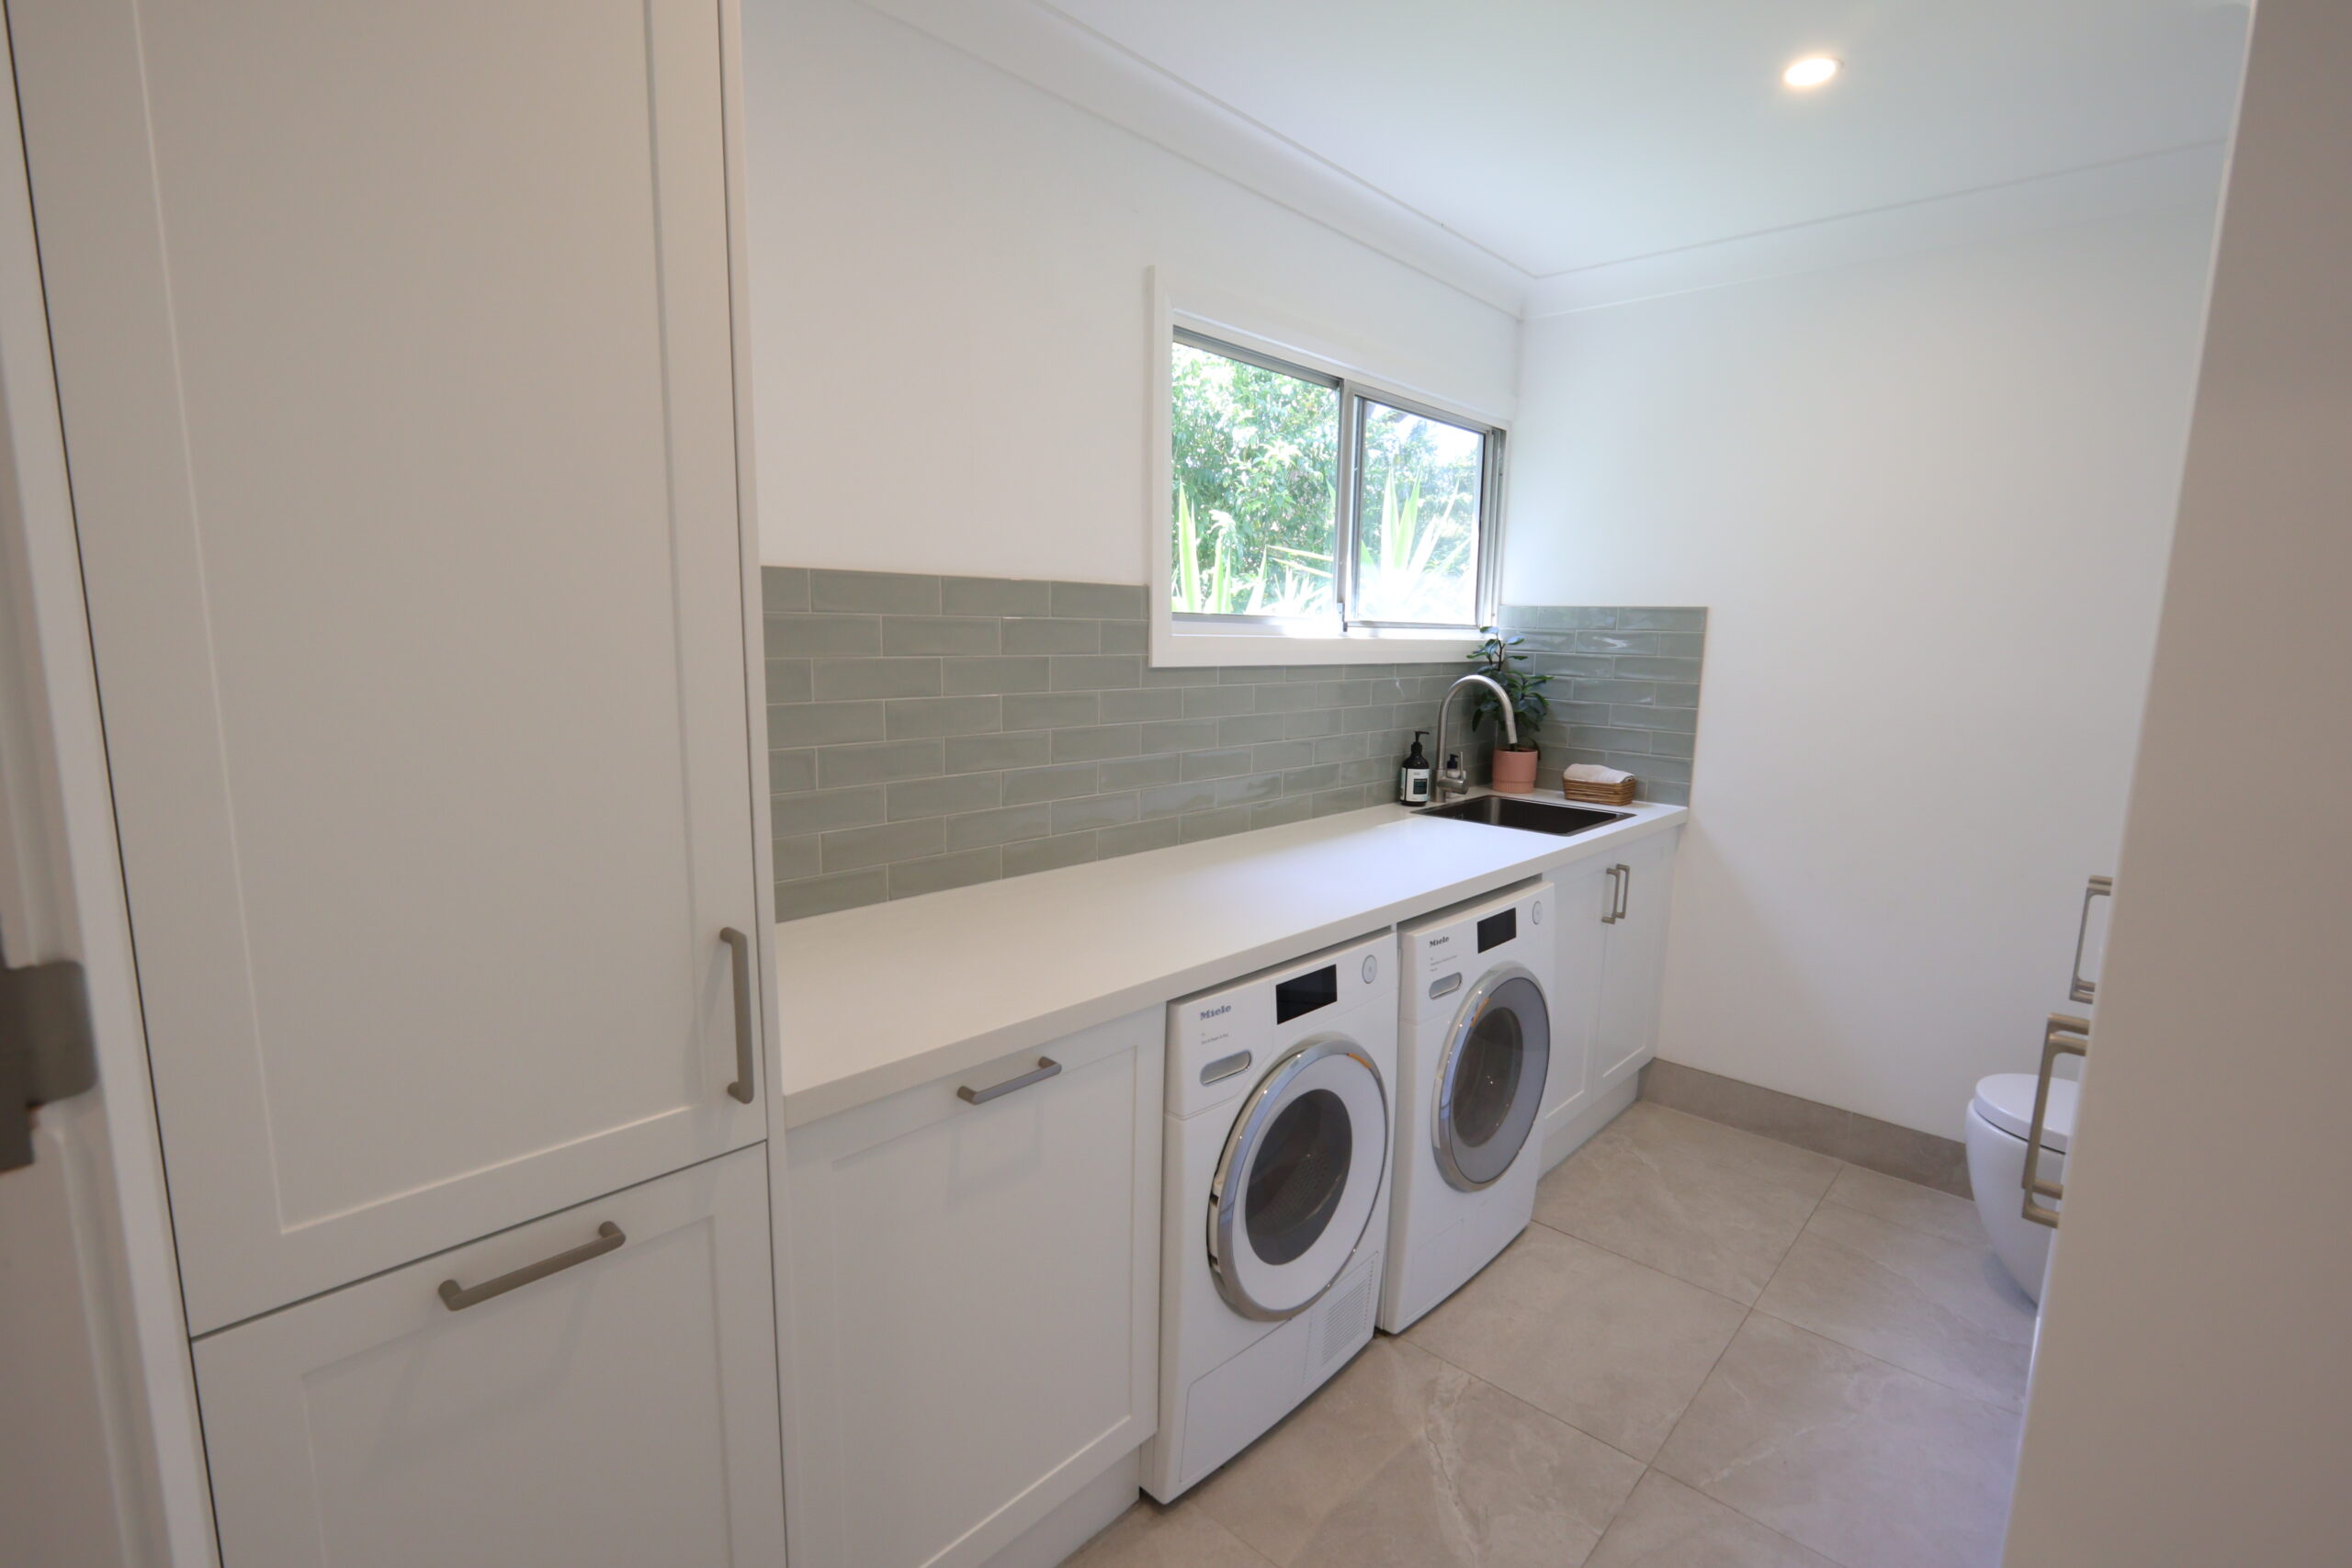
A well-planned laundry gives each task enough space: loading appliances, sorting clothes, folding and putting household supplies away. Cabinetry needs to account for appliance dimensions, doors, service connections and access, as well as how the room looks.
Your design can consider:
- Bench space for sorting and folding.
- Cupboards for cleaning products and household supplies.
- Tall storage for a broom, vacuum or ironing board.
- Drawers or cupboards planned around baskets and linen.
- Cabinetry arranged around side-by-side or stacked appliances, where suitable.
James measures the room and discusses your appliances before settling the cabinetry. If plumbing or electrical changes are needed, these are considered as part of the project scope.
Built-in Storage and Bespoke Joinery
Additional joinery can help adjoining spaces feel connected to your new kitchen. A built-in study desk, storage cupboards or cabinetry around an underused area can be designed with related colours, door profiles and handles.
Made-to-measure cabinetry also lets you plan storage around specific items, rather than choosing cupboards first and finding out what fits later. Bring a list of what needs a home, along with any appliances or equipment that require particular dimensions.
For cabinetry and layout ideas focused on the kitchen, see our Custom Kitchens service.
Choose Finishes Across All Three Spaces
Matching every surface isn’t the only way to create a consistent result. You might choose the same door profile throughout, then use different colours or benchtops to suit each room’s purpose and budget.
James can discuss laminate and polyurethane cabinetry finishes, storage fittings and benchtop selections. Planning the choices together helps you decide where a particular finish matters most and where a simpler option will do the job well.
From First Measure to Installation
Measure and Discuss
Design and Quote
Manufacture and Install
See Our Kitchen, Pantry and Joinery Work
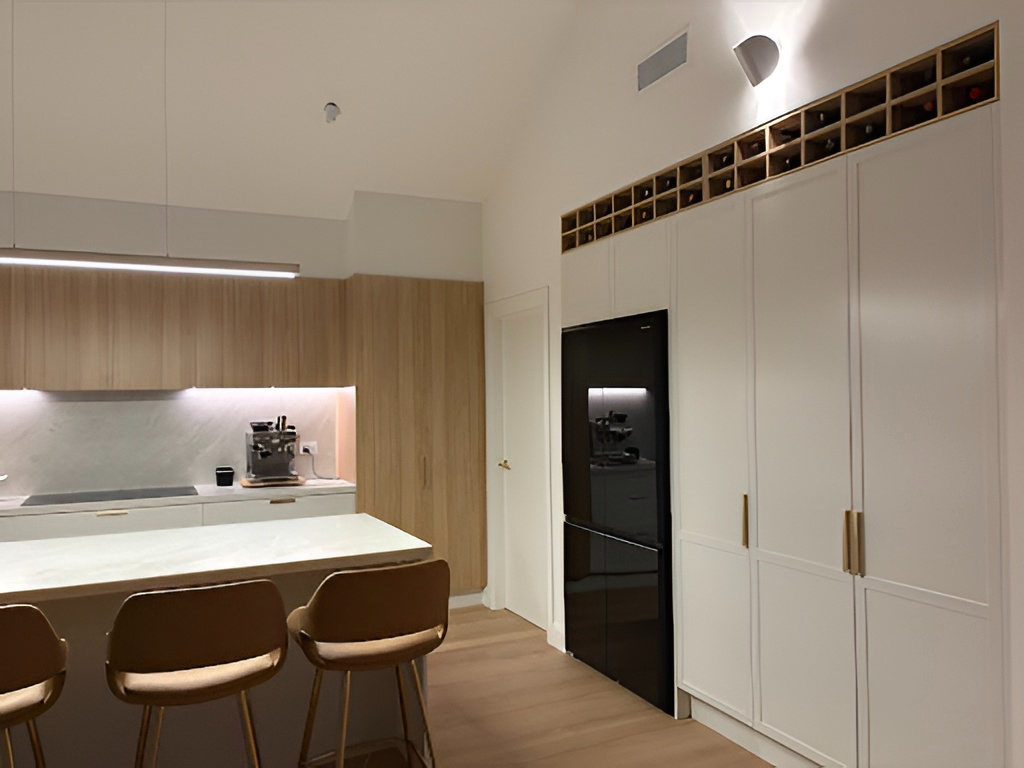
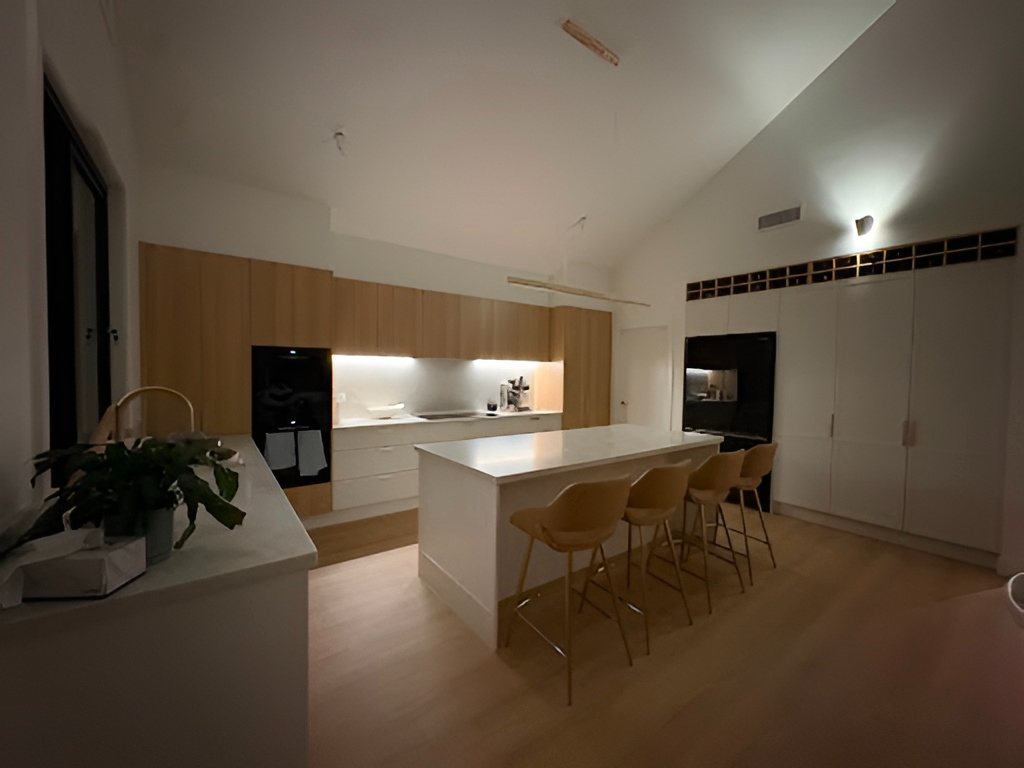
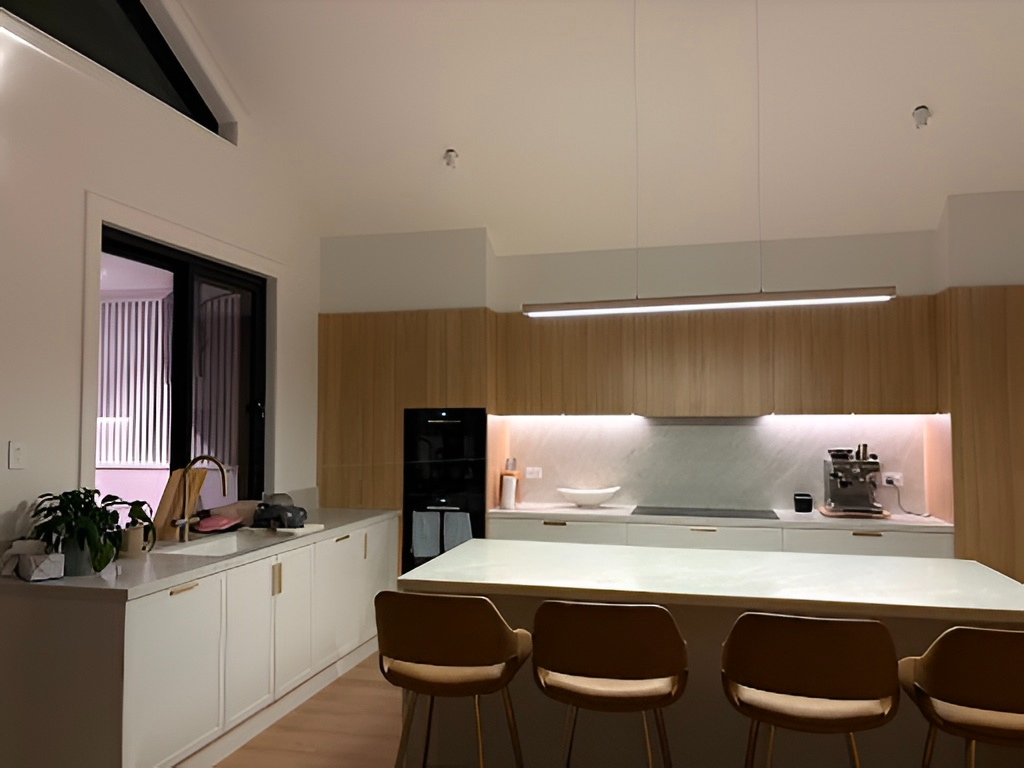
North Curl Curl
– Kitchen, Laundry and Matching Study Joinery
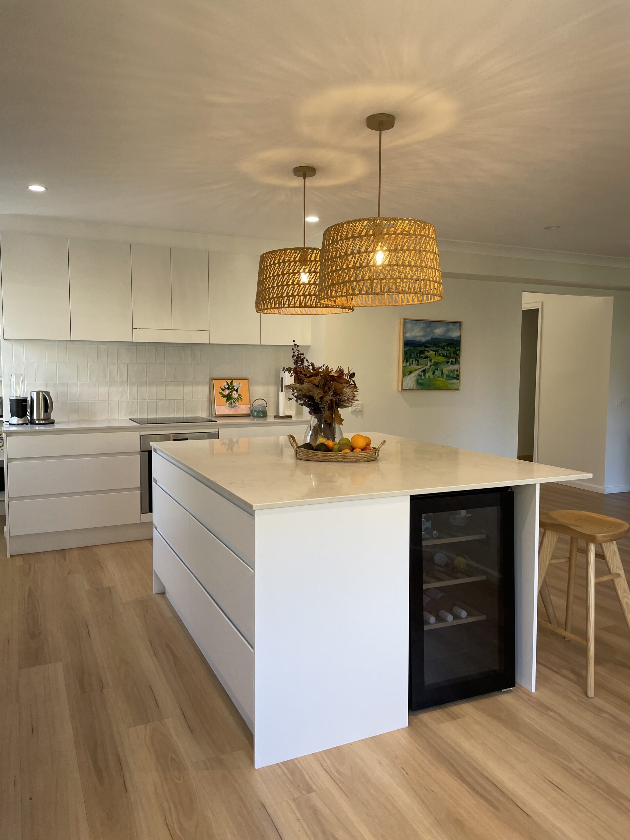
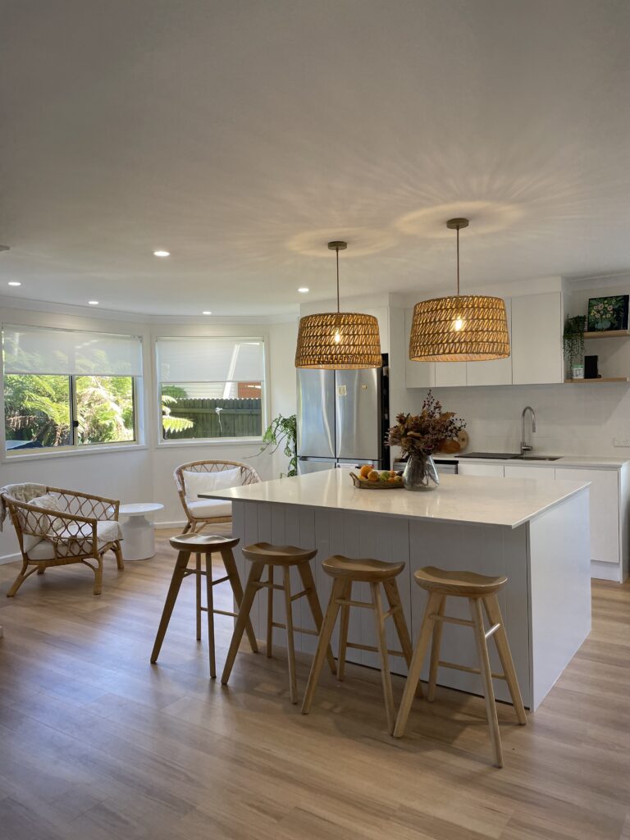
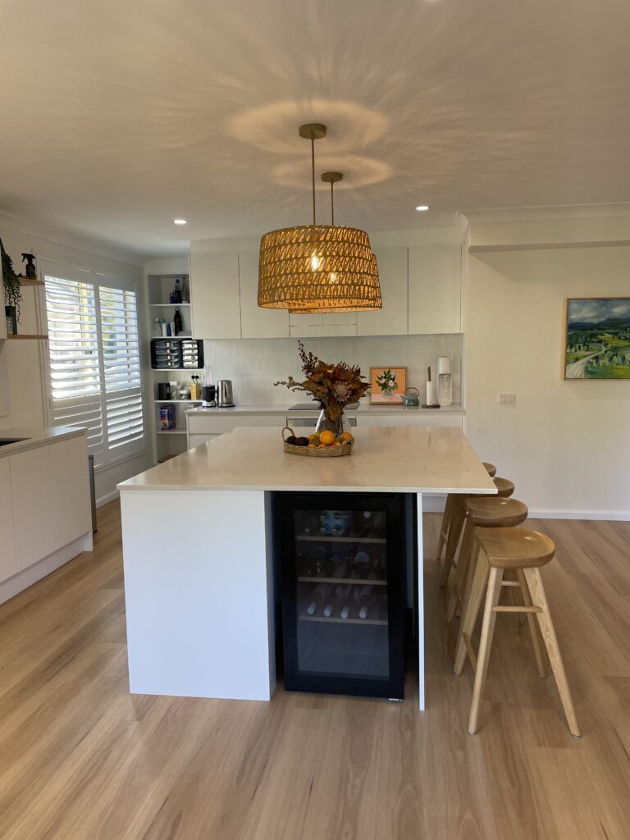
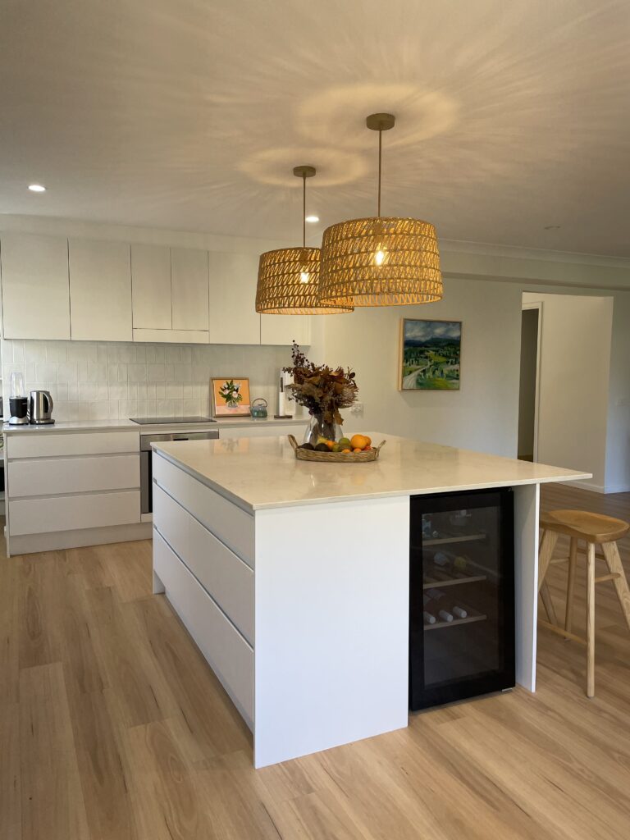
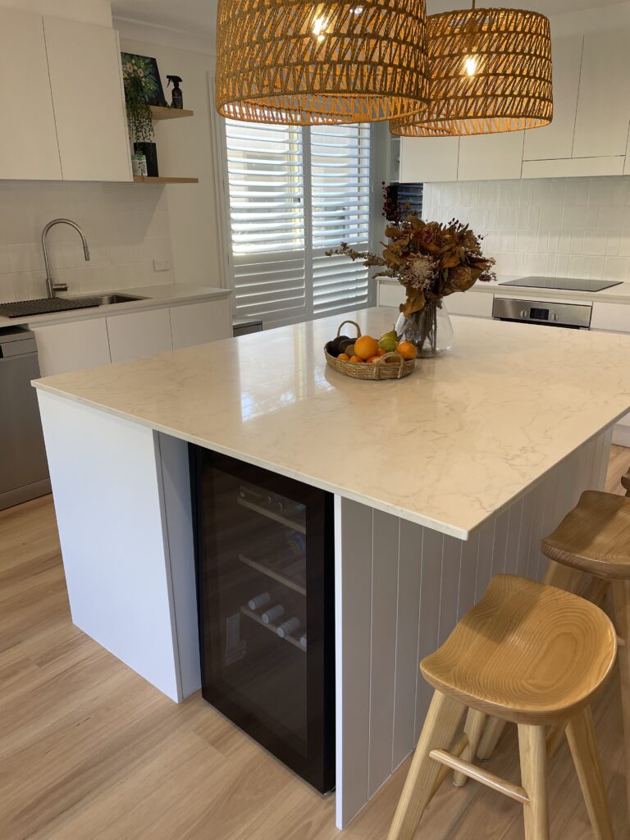
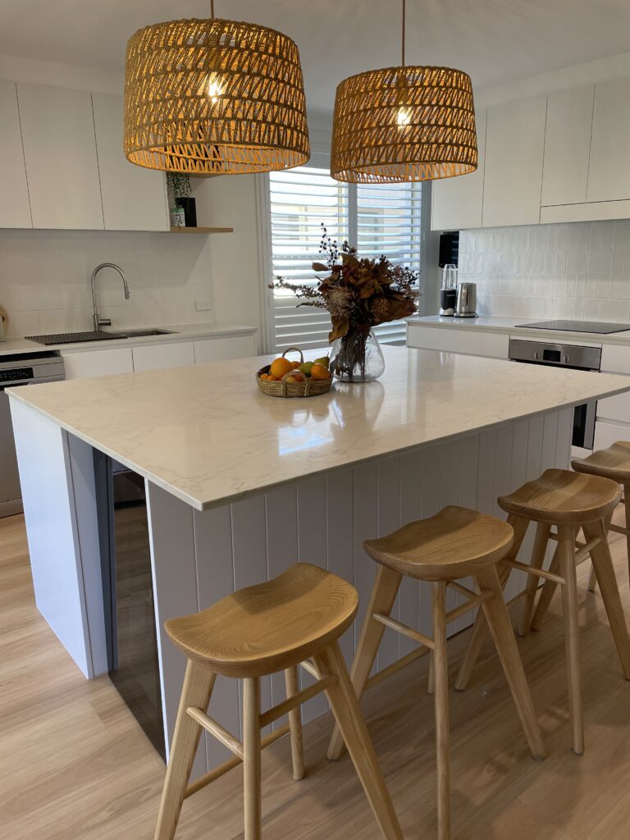
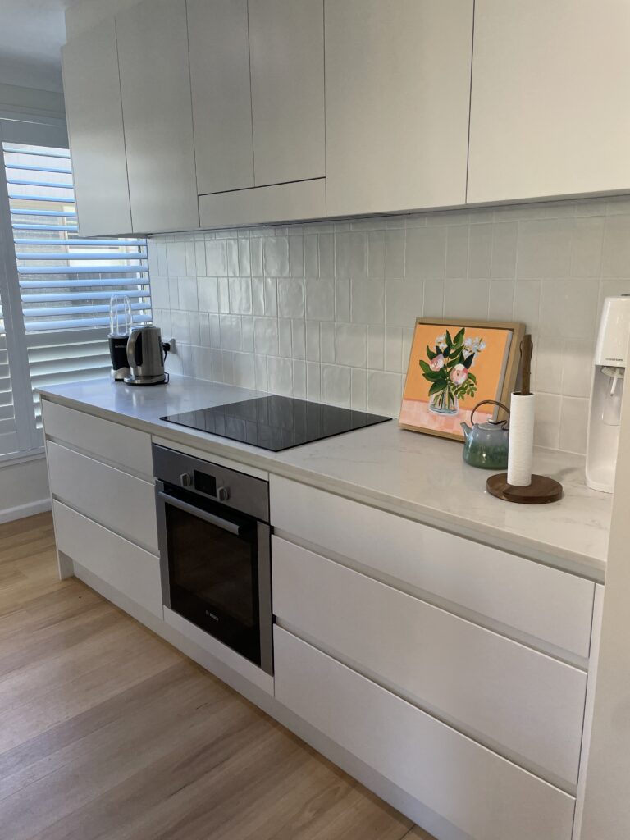
This North Curl Curl project combined a modern coastal kitchen and laundry with a matching built-in study desk during a wider home renovation. James worked alongside the homeowner’s builder, helping with layout ideas and advising where to spend and where to save. The kitchen combines timber-look and white cabinetry, island seating and wine storage above the tall cupboards.
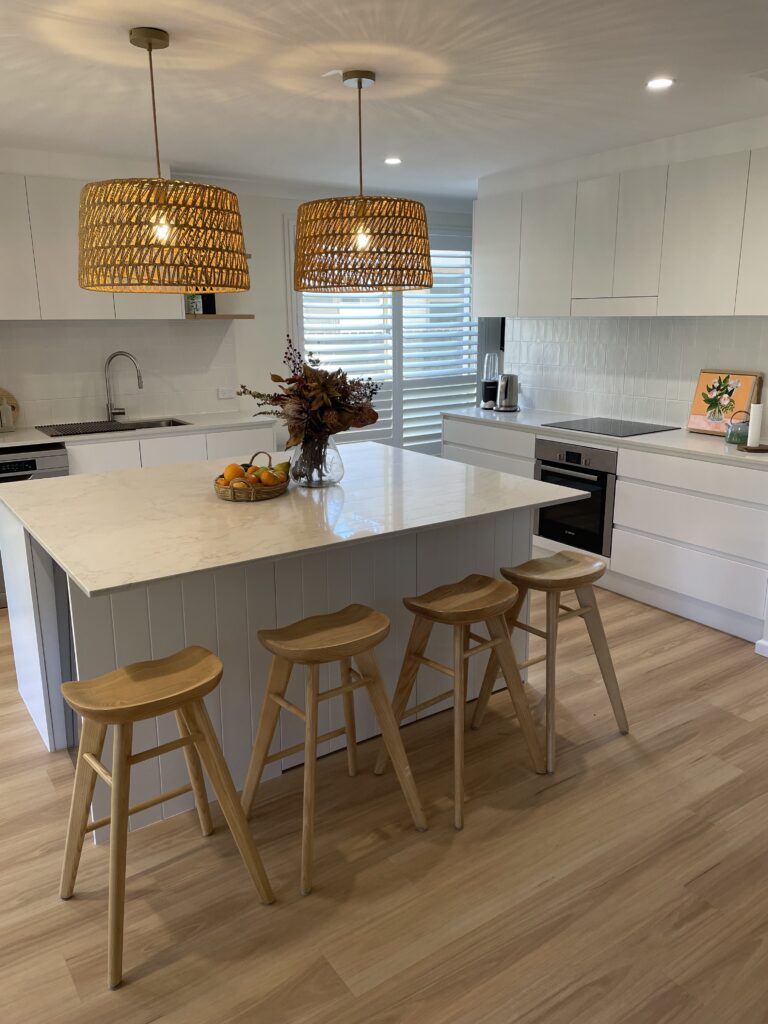
Cromer
– Custom Kitchen and Pantry Renovation
The owners of this Cromer house wanted to update a dated kitchen and give it a more open feel. James delivered a full custom kitchen renovation that included a pantry, handleless polyurethane cabinetry and engineered-stone benchtops. An island with seating and a built-in wine fridge provides space for preparation and gathering, with an induction cooktop, built-in oven, integrated dishwasher and undermount rangehood incorporated into the design.
Manly
– Custom Kitchen and Cabinetry, Apartment
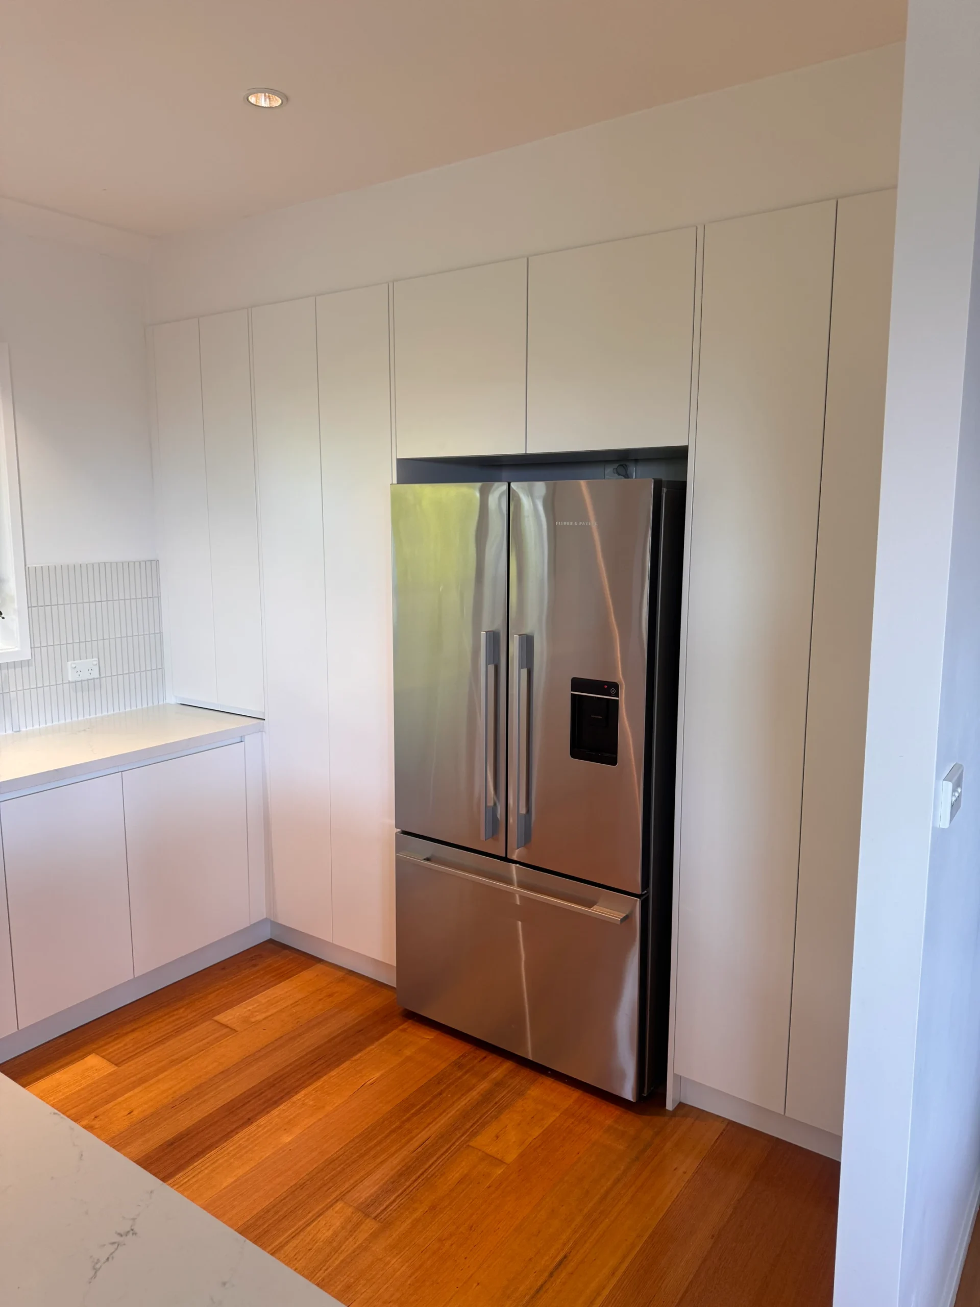
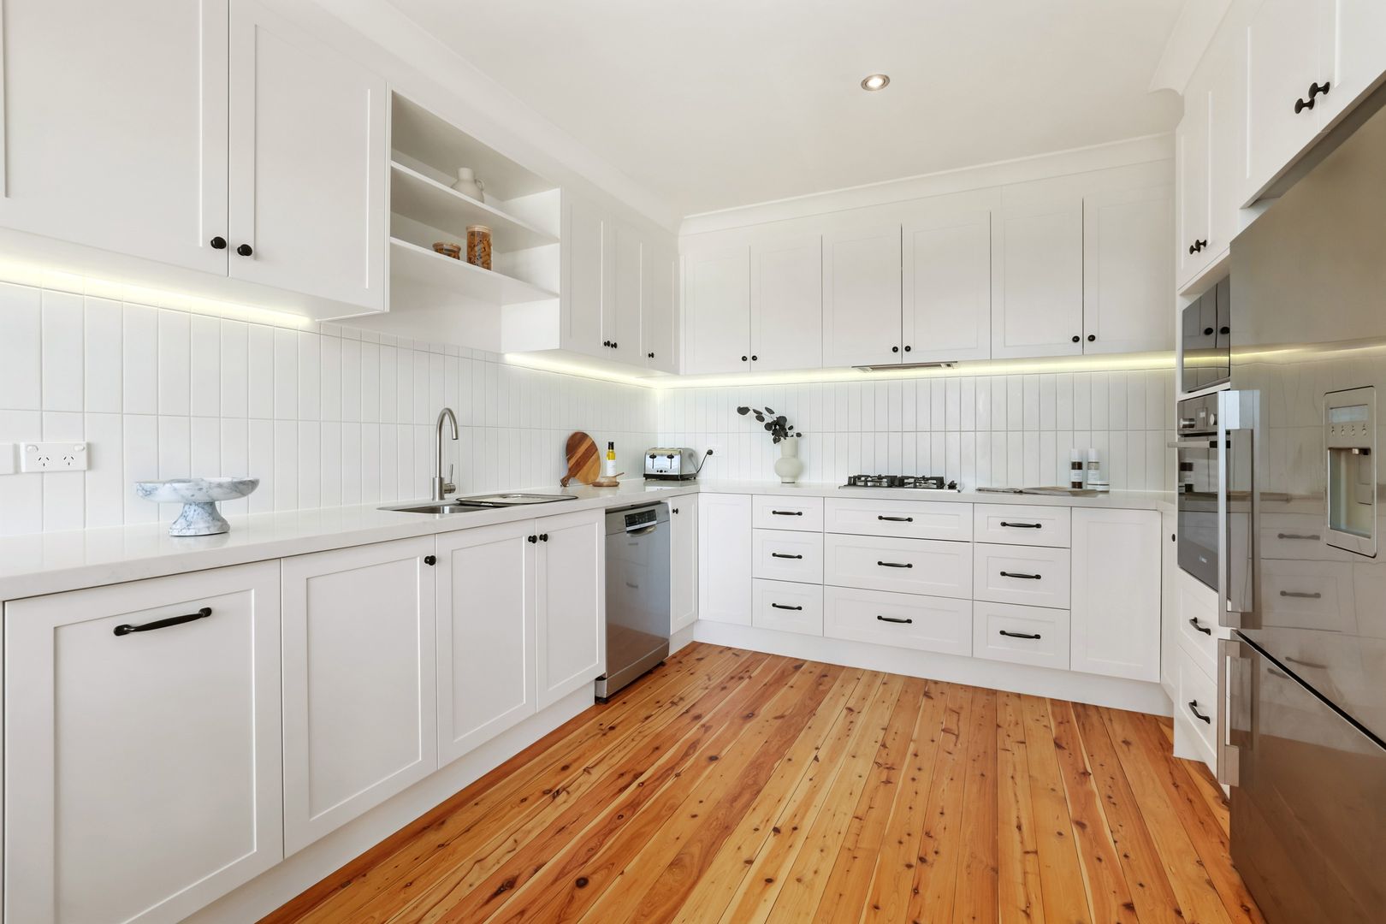
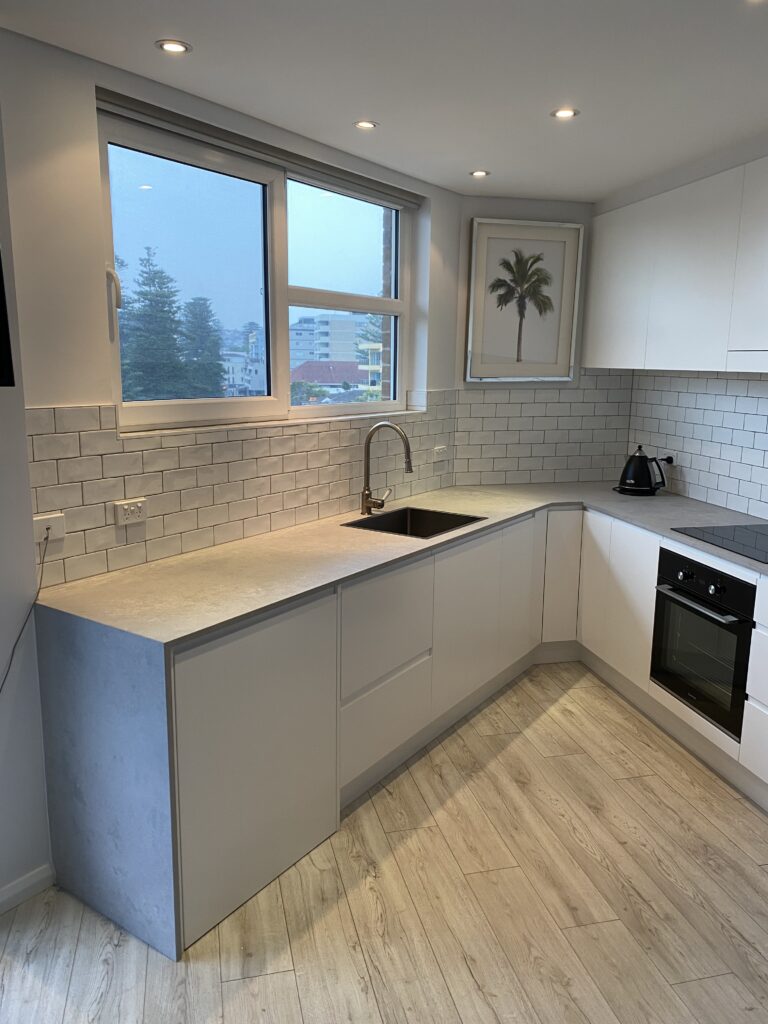
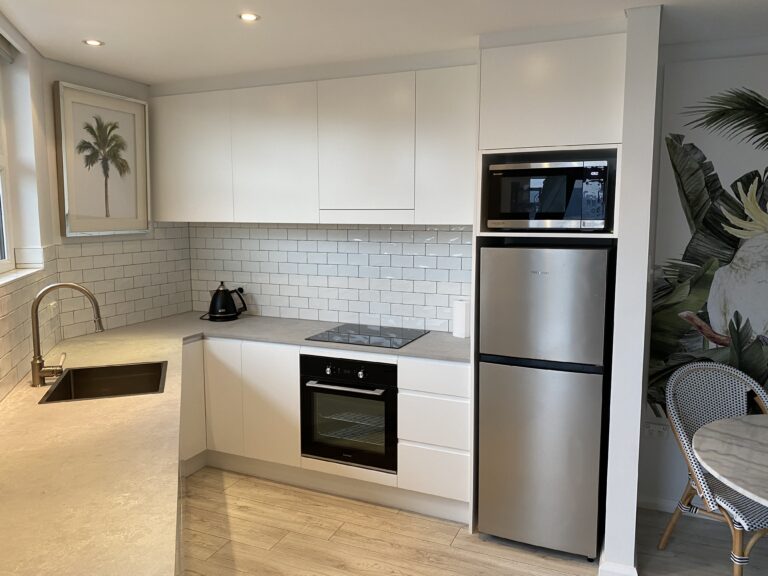
This Manly apartment shows how custom cabinetry can make a compact kitchen work more efficiently. White cupboards and drawers provide storage around the cooking and washing areas, with a microwave housed above the stainless-steel fridge. A pale benchtop and subway tile splashback keep the finish light, while a black sink adds contrast beneath the window. James planned and coordinated the cabinetry and appliance installation to suit the available space.
Hear From Our Satisfied Customers
From kitchens and laundries to pantry storage and matching cabinetry, here’s what our customers say about working with James.

Verified Google Review
James was great to deal with! So knowledgeable and he guides you where to spend your money and where you can save. He has great layout ideas and has a good eye for detail. I brought James on directly during the middle of a full house renovation and he worked well with our builder who was extremely impressed with his workmanship. He is reasonably priced and offer great customer service. I am in love with my modern coastal kitchen and laundry. He also did a matching built in study desk.

Verified Google Review
James did a fantastic job on our laundry, kitchen + bedroom wardrobes. Extremely professional, punctual & communicative. He also came up with some great ideas for our space that I wouldn’t have thought of. Really good attention to detail. Very reasonably priced & didn’t hit us with any surprise additional costs. Highly recommend!

Verified Google Review
Red Hot Kitchens just refurbished our whole kitchen. They installed new cupboard doors and drawer fronts and also a new pantry with internal pull out drawers behind door. James was very knowledgeable and helped problem solve our pantry layout. He is great tradesman and we are very happy with the finished product. We would definitely recommend James for anyone looking for a new kitchen or a kitchen makeover.

Verified Google Review
Our friends recommended Red Hot Kitchens and we are so pleased they did !! It was a difficult job for James as we wanted the new cabinetry to match the existing mid century modern laminate style and James nailed it – the new wardrobes / cabinets look like they have always been there – the joinery work is just perfect !! James’ attention to detail was impeccable. He is not only an amazing craftsman but it was an absolute pleasure dealing with him – great advice and nothing was a problem – we wouldn’t hesitate in recommending RHK / James !! We are so happy with the end result !! Thanks again James !!

Pantry, Laundry and Joinery Across the Northern Beaches and Lower North Shore
Red Hot Kitchens designs and installs custom pantry, laundry and storage cabinetry across the Northern Beaches and Lower North Shore, either as a dedicated project or alongside your kitchen renovation.
Our Northern Beaches service area includes Manly, Freshwater, Dee Why, Brookvale, Frenchs Forest, Allambie Heights, Cromer, Collaroy, Narrabeen, Warriewood, Mona Vale and Avalon Beach. We also work in Lower North Shore suburbs including Mosman, Cremorne, Neutral Bay, Artarmon, Willoughby and Chatswood.
James comes to your home to measure the spaces, discuss your storage needs and provide a free quote. If your suburb isn’t listed, contact James to confirm coverage.
Frequently Asked Questions
Can you renovate a pantry or laundry without replacing the kitchen?
Yes. Pantry, laundry and built-in storage projects can be discussed separately. James can assess the space and explain how new cabinetry could work alongside the finishes you already have.
Can a $30,000–$45,000 budget cover a kitchen, pantry and laundry?
That range is a starting point for discussing a larger renovation, rather than a fixed package for all three rooms. The amount of cabinetry, benchtops, fittings and trade work affects what can be included. James can quote the combined scope and help prioritise it within your budget.
Should we update these spaces before selling?
Start with their condition and your selling timeframe. Practical storage and consistent finishes may be worth considering, but a complete renovation isn’t necessary for every property. James can quote the work you’re considering, while your selling agent can advise on local buyer expectations.
How long will a combined renovation take?
Timing depends on the number of rooms, cabinetry, benchtops and service changes involved. James will discuss manufacture, installation and when each space will be unavailable, so you can plan around work and home commitments.
Discuss Your Kitchen, Pantry and Laundry with James
Bring your ideas, room photos and a list of what needs to work better. James can measure the spaces, discuss suitable options and provide a free quote for your cabinetry or combined renovation.
Tell Us About Your Project