
Kitchen Renovations Frenchs Forest
A kitchen can have plenty of floor space and still be awkward to use. The pantry is too far from the preparation bench, cupboards hide things at the back, or everyone passes through the cooking area to reach the dining table. If that sounds familiar, Red Hot Kitchens can help you rethink the room. James designs and manages kitchen renovations in Frenchs Forest, starting with a free measure and a conversation about what needs to work better. From a complete rebuild to a makeover of sound existing cabinetry, he helps you choose a practical scope, with custom-made finishes and competitive pricing.
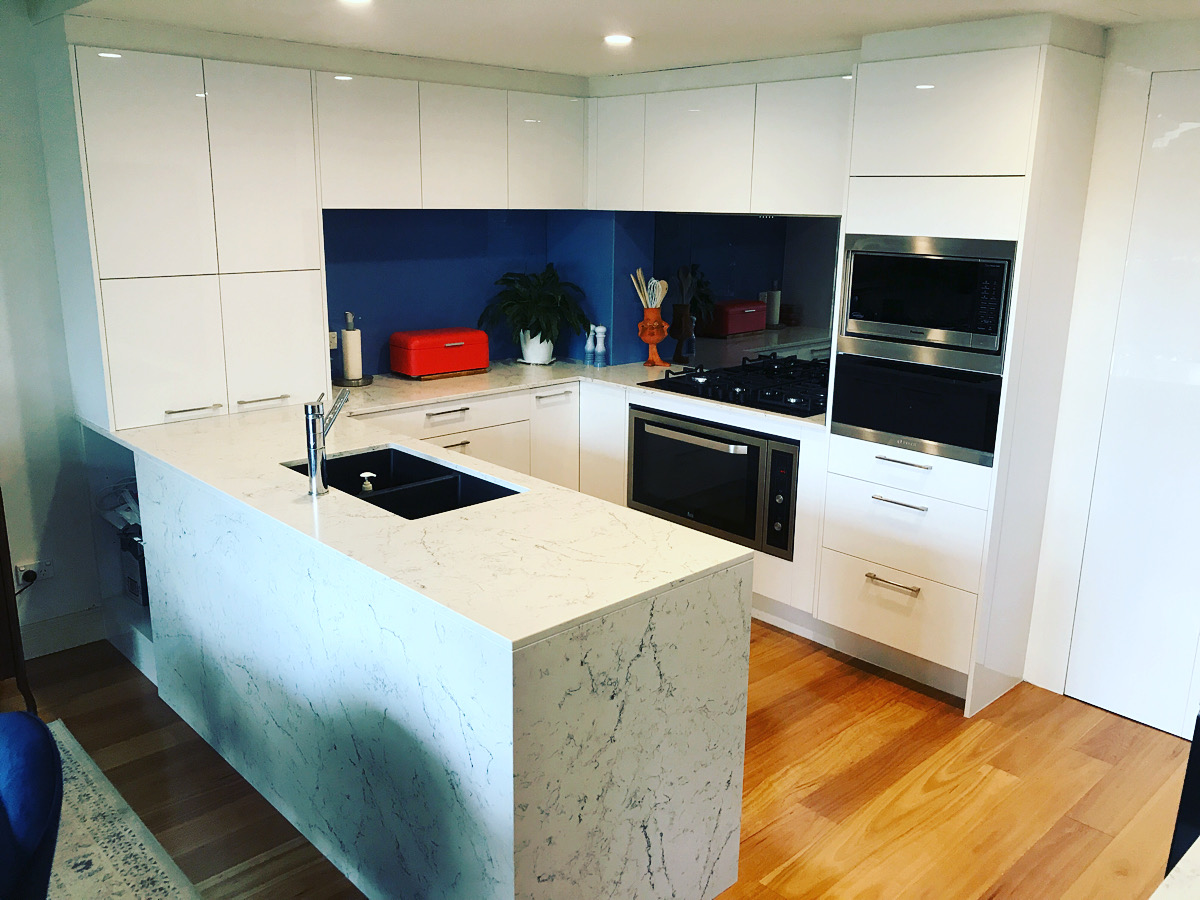
Making Better Use of a Frenchs Forest Home
Frenchs Forest has a strong detached-house character: separate houses accounted for 92.5% of occupied private dwellings in the 2021 Census. That makes planning around an existing family home a useful starting point, whether you want to stay within the kitchen footprint or reconsider its connection to adjoining rooms.
An island is one option, but clear walkways, usable bench space and accessible storage matter just as much. James measures the room before recommending a layout, so the design responds to your home rather than assuming that a bigger kitchen is always better.
Choose the Right Level of Kitchen Update
A Full Renovation to Change How the Room Works
A Makeover When the Layout Already Works
Custom Storage for Everyday Family Life
Kitchen Inspiration from Nearby Homes
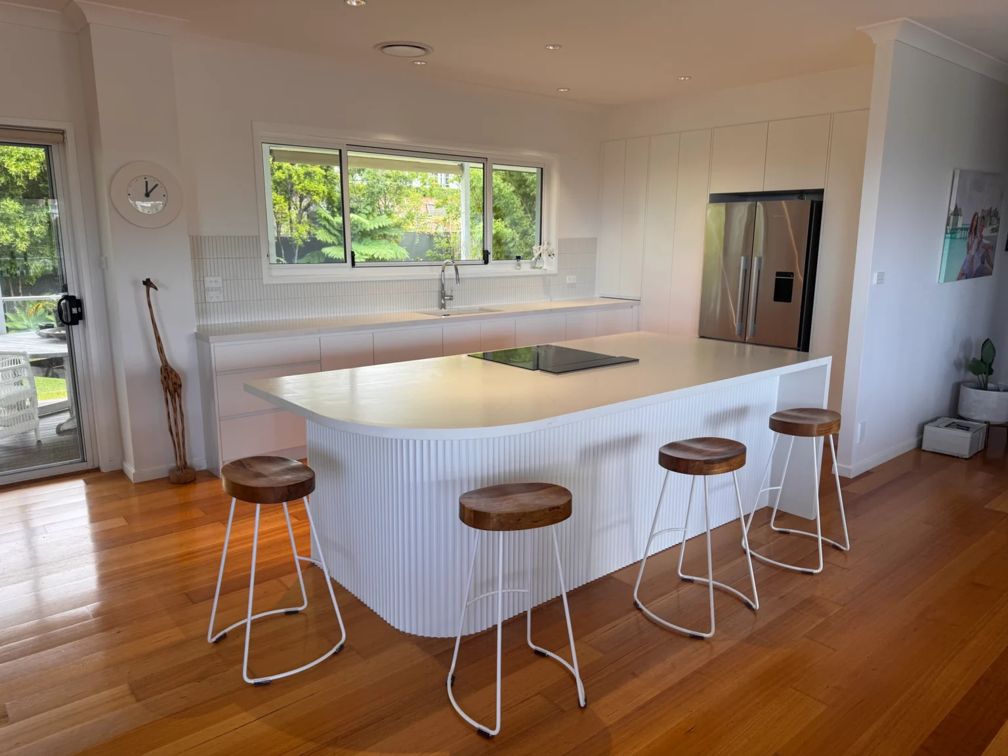
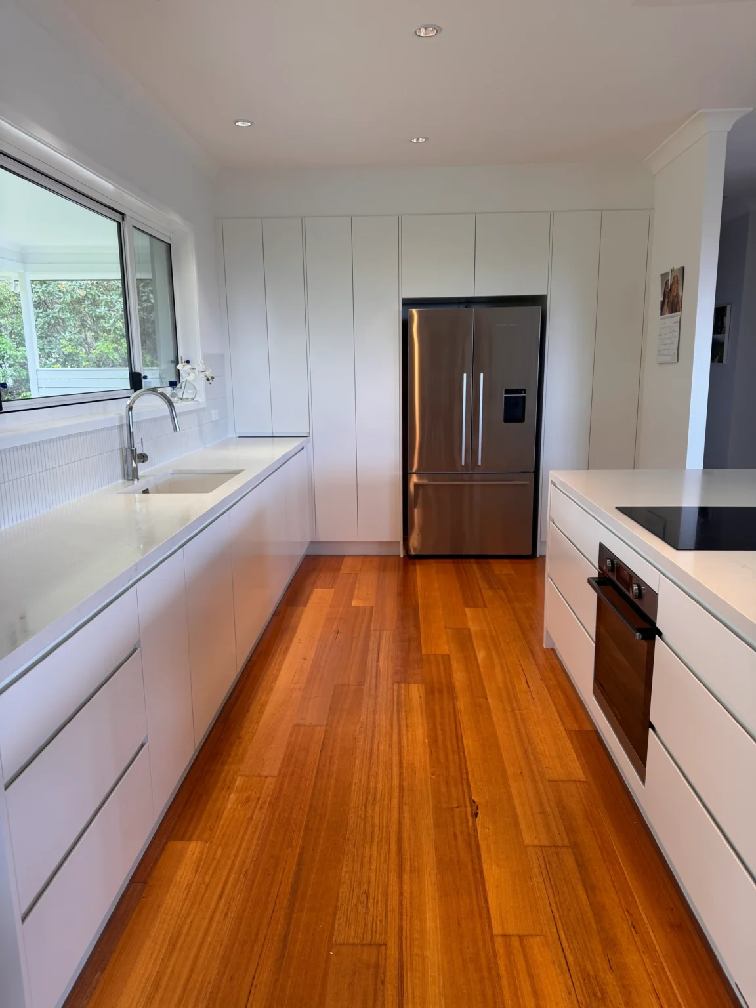
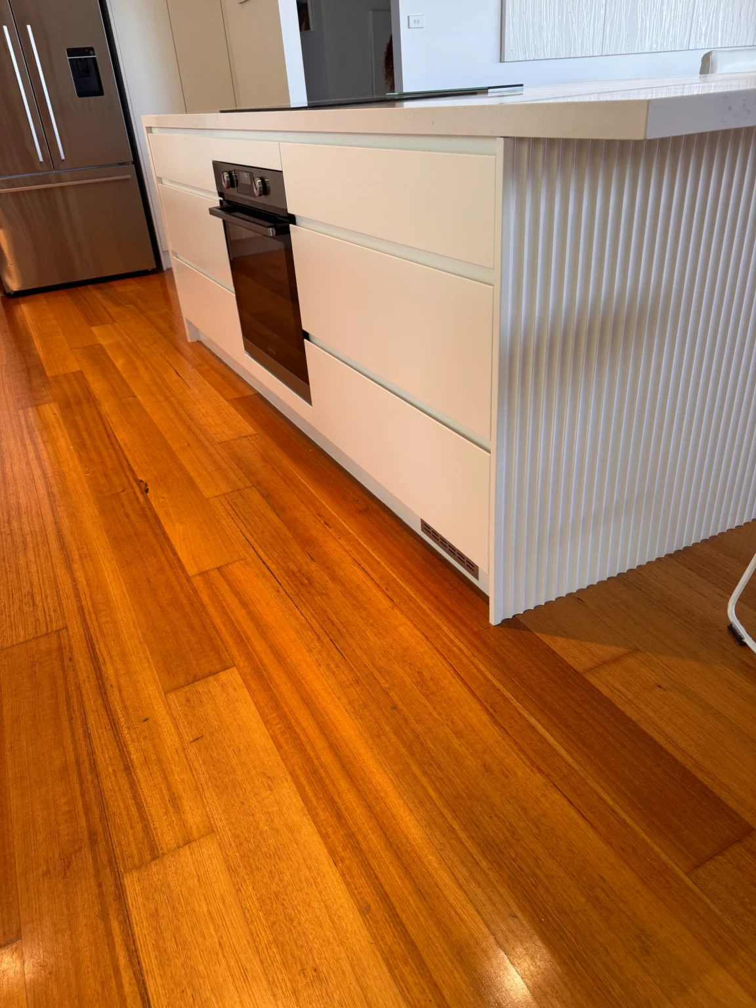
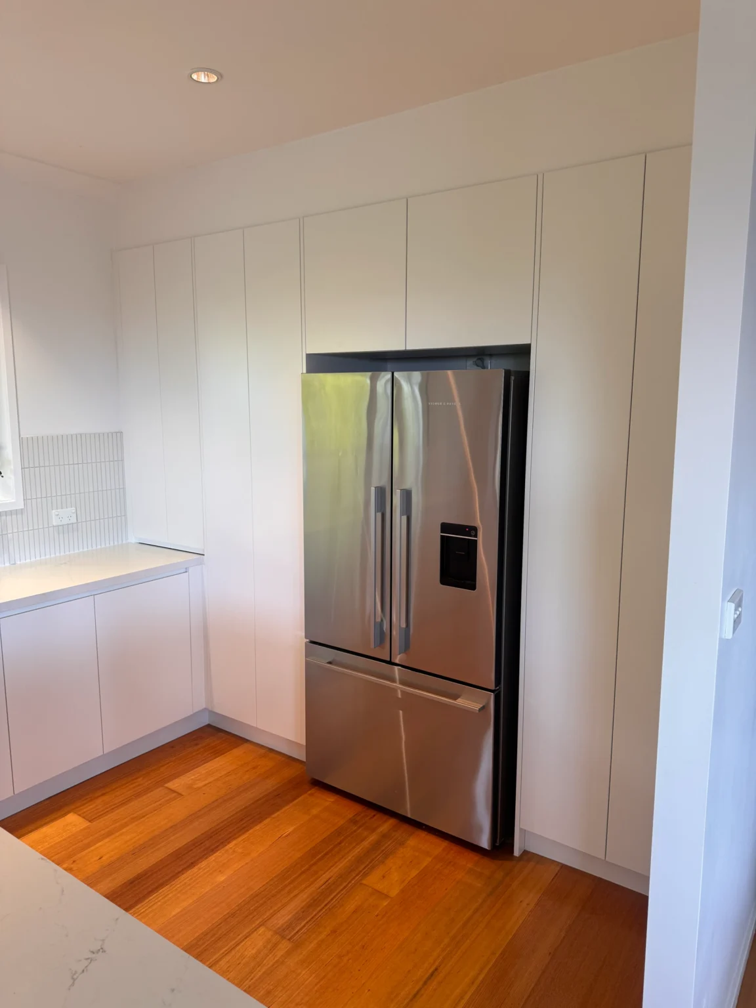
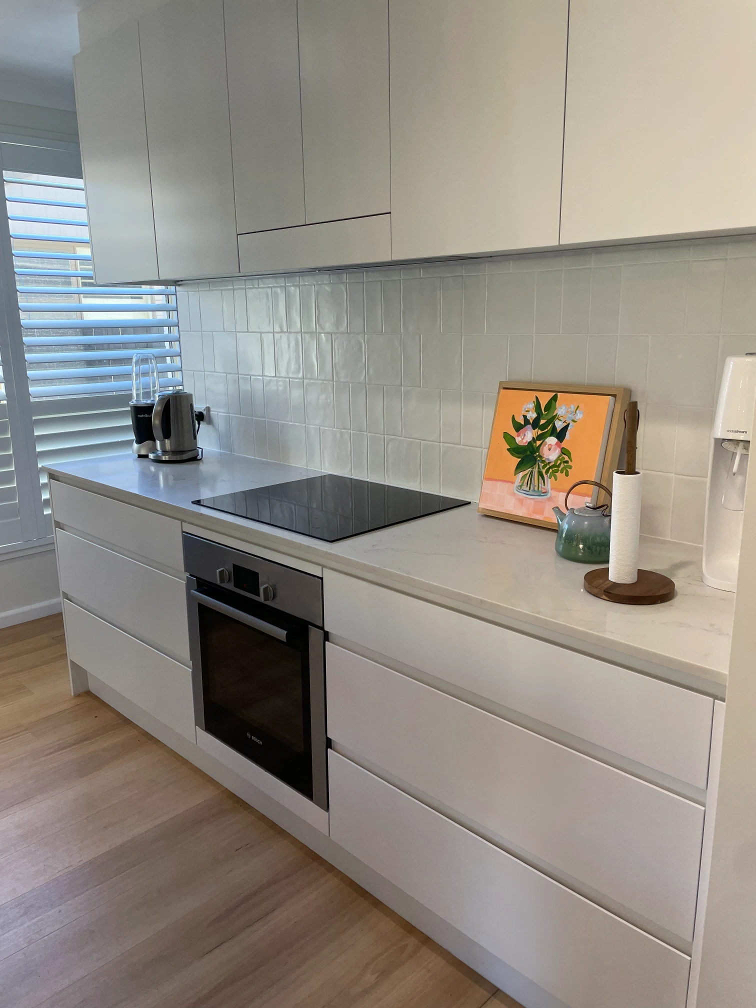
Allambie Heights
— A Curved Island and Streamlined Storage
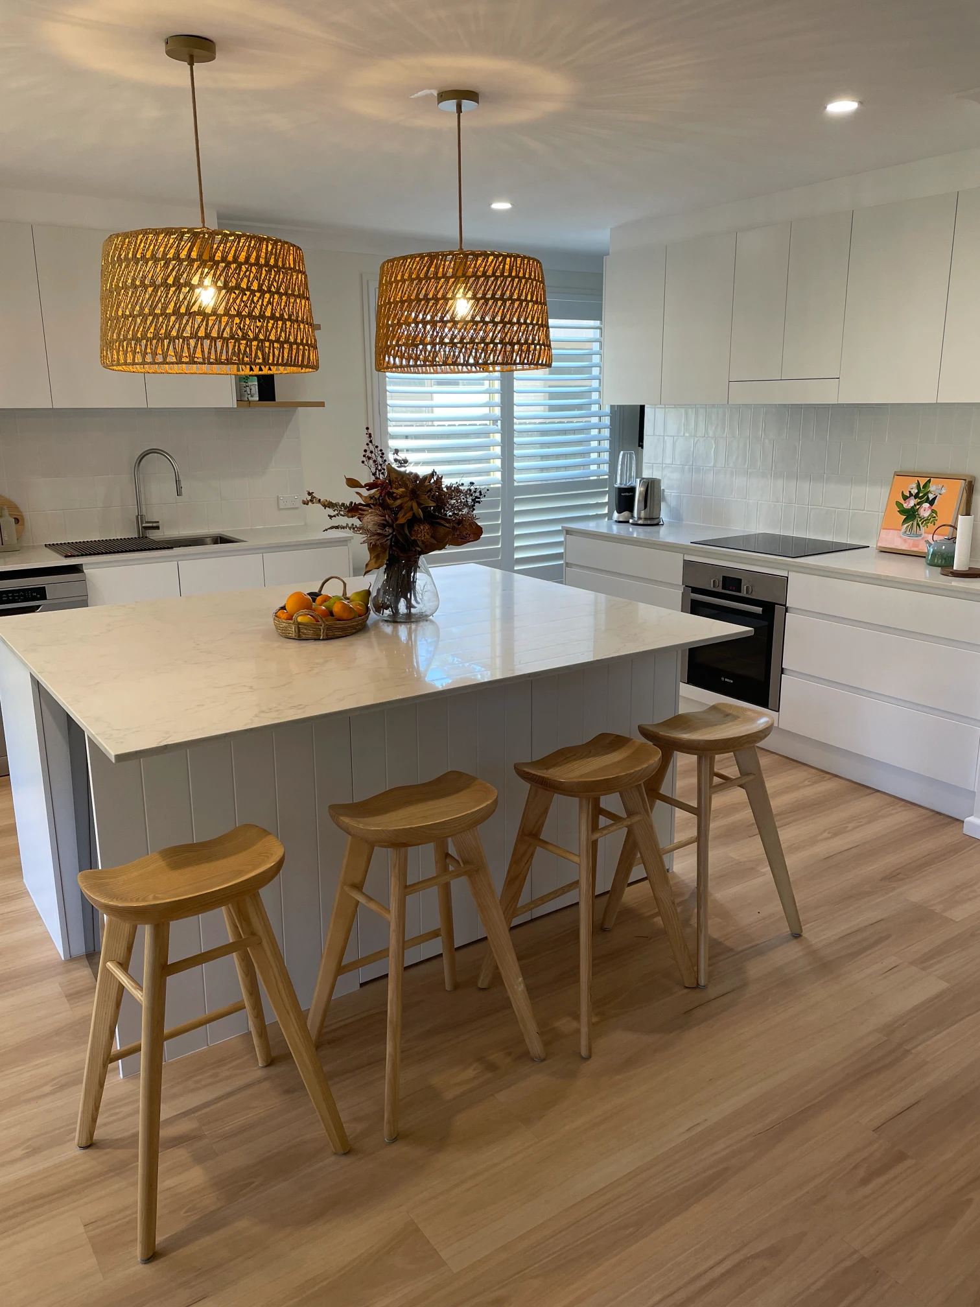
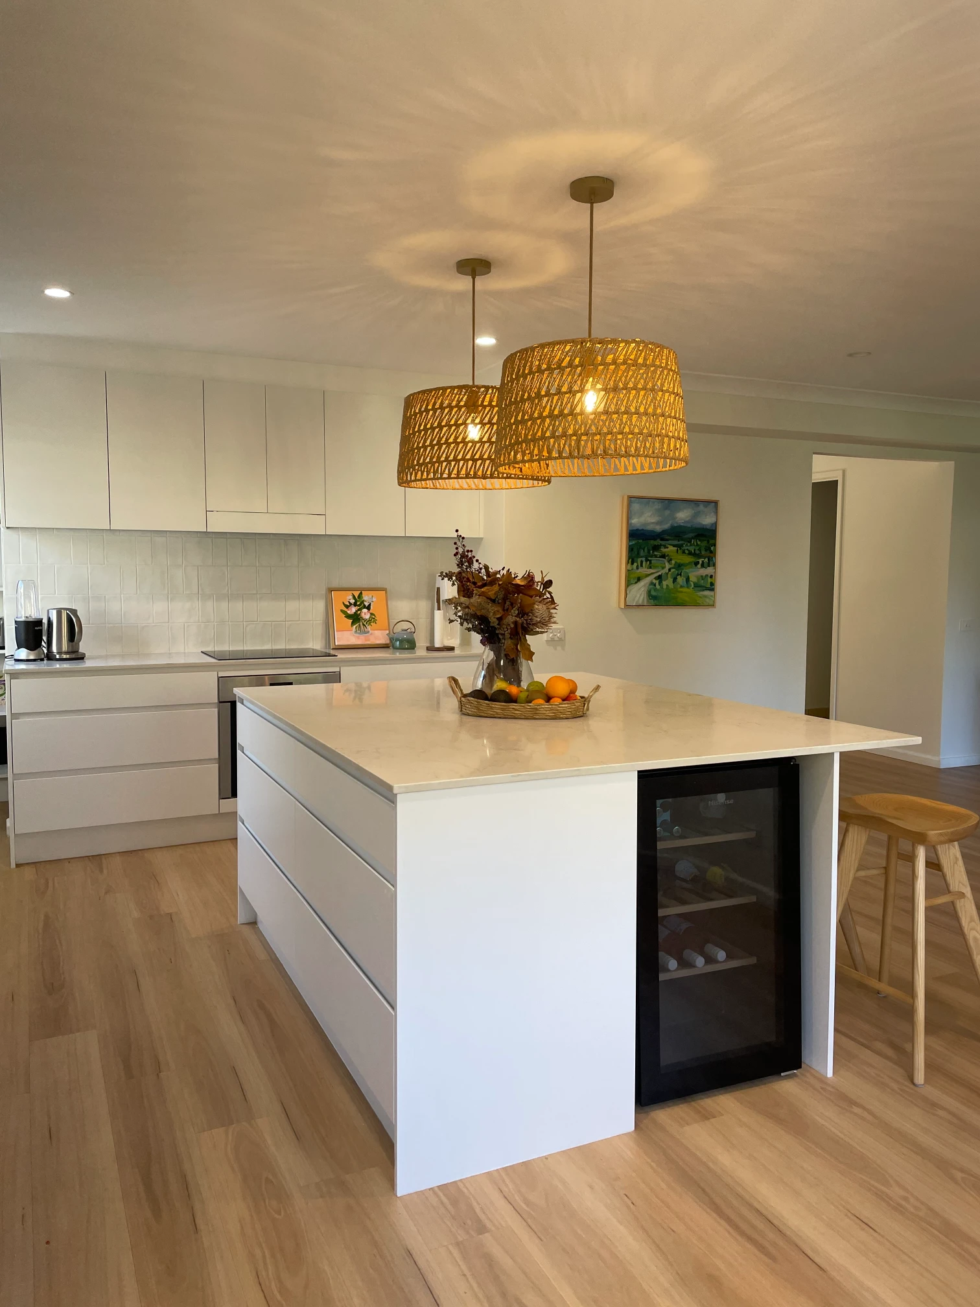
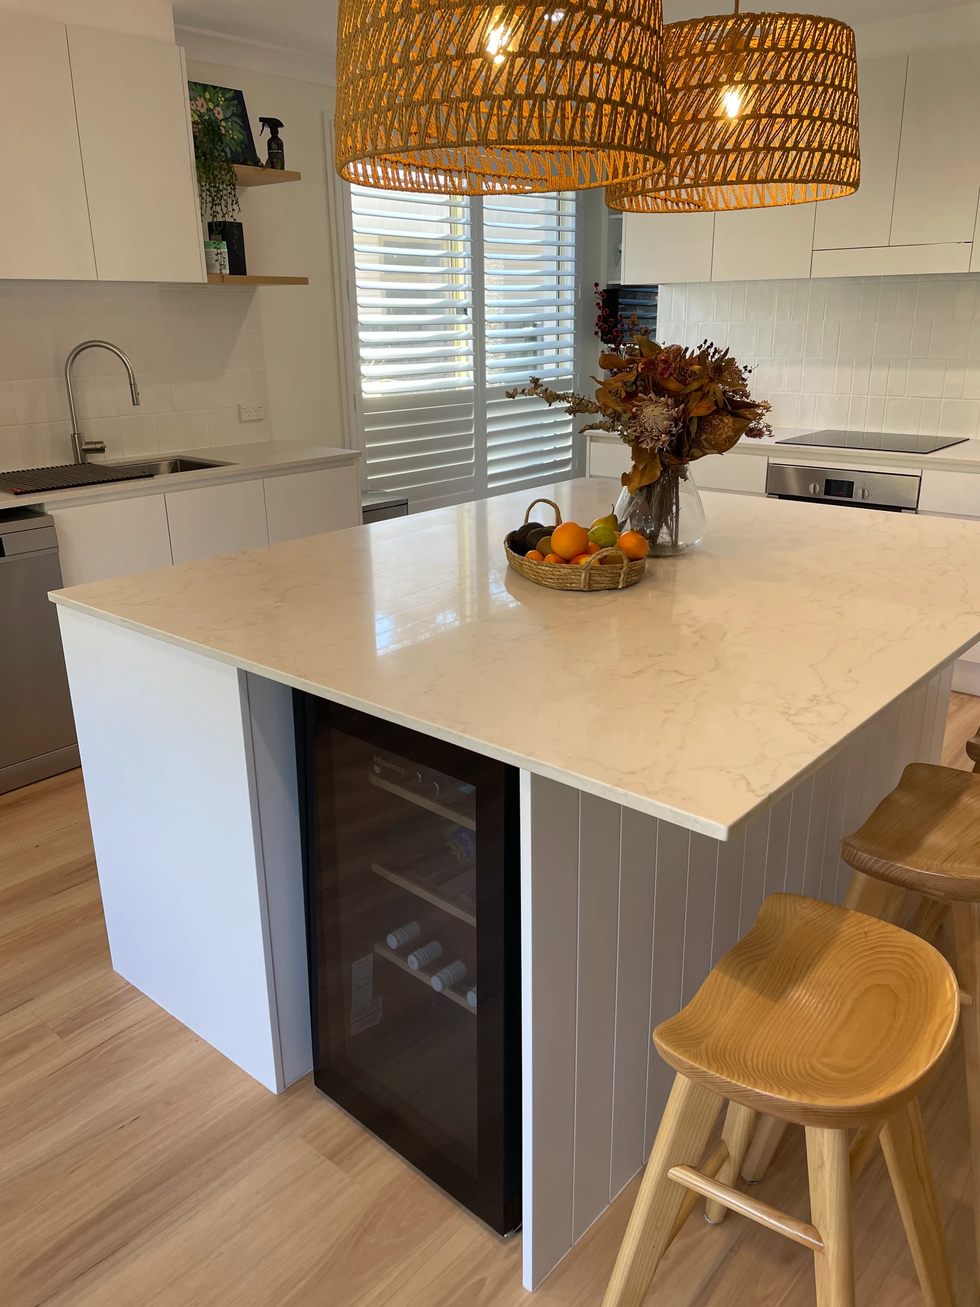
Cromer
— A Social Island with Wine Storage
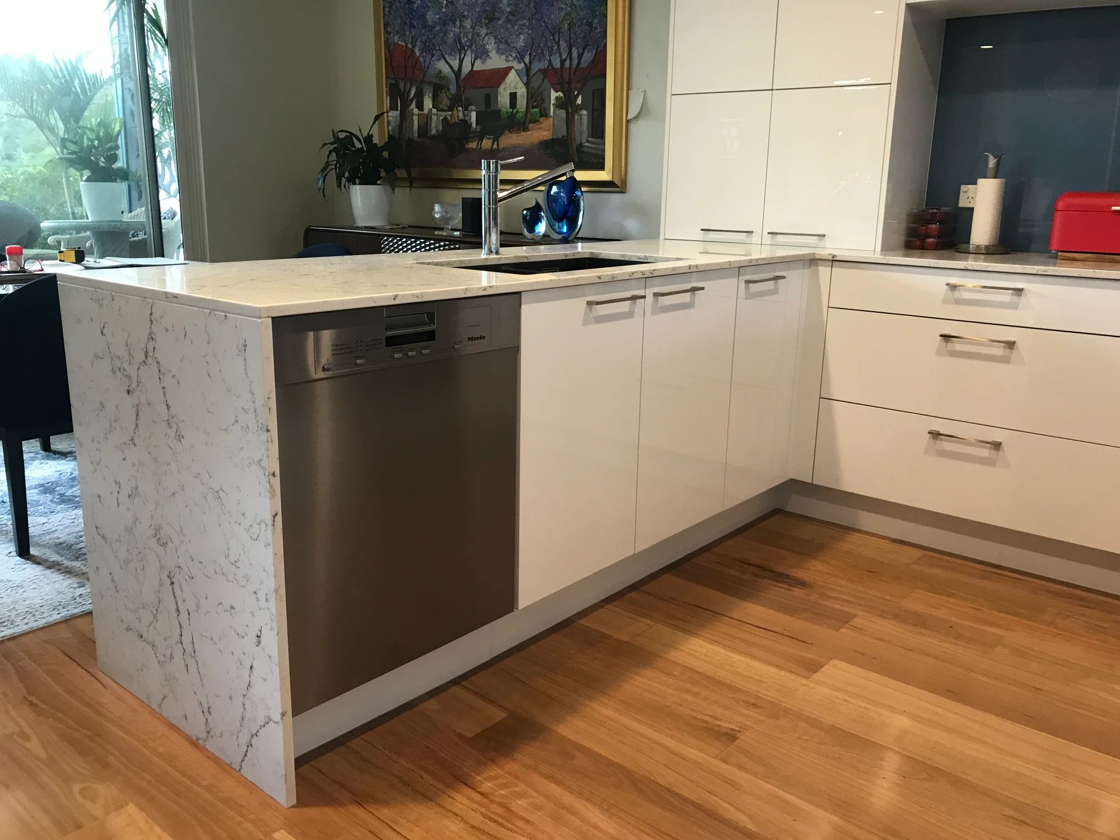
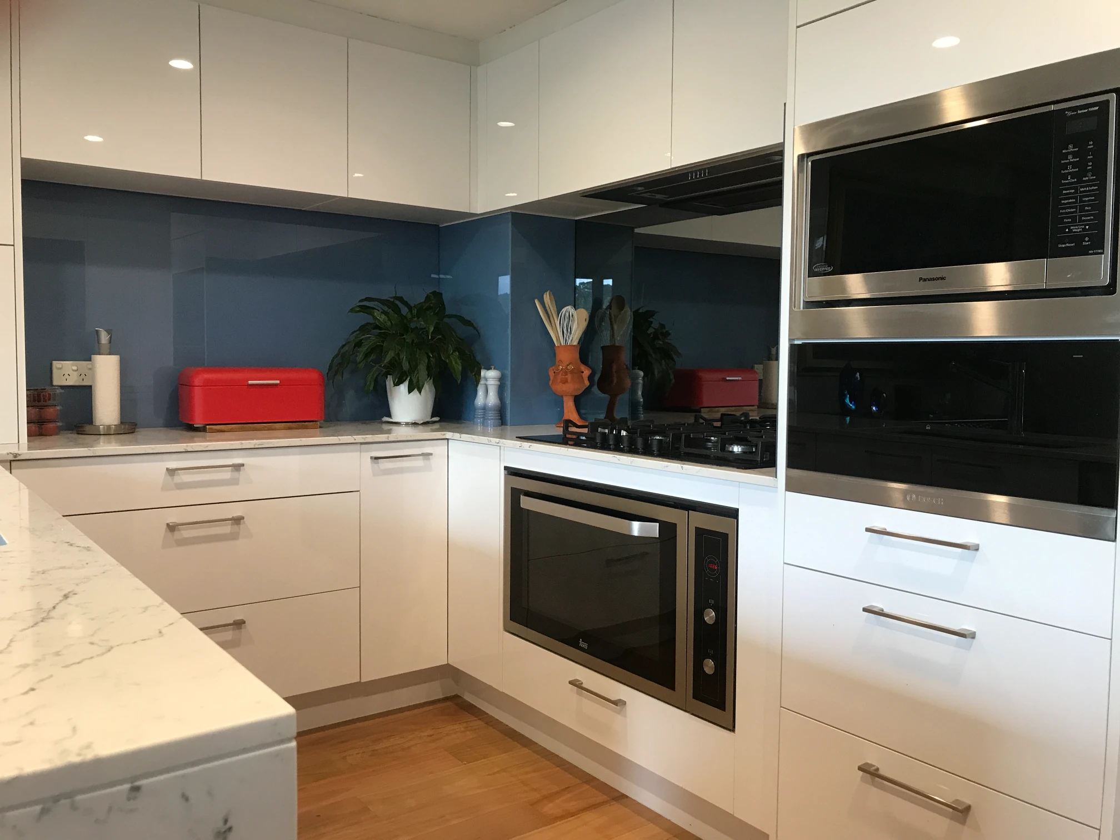
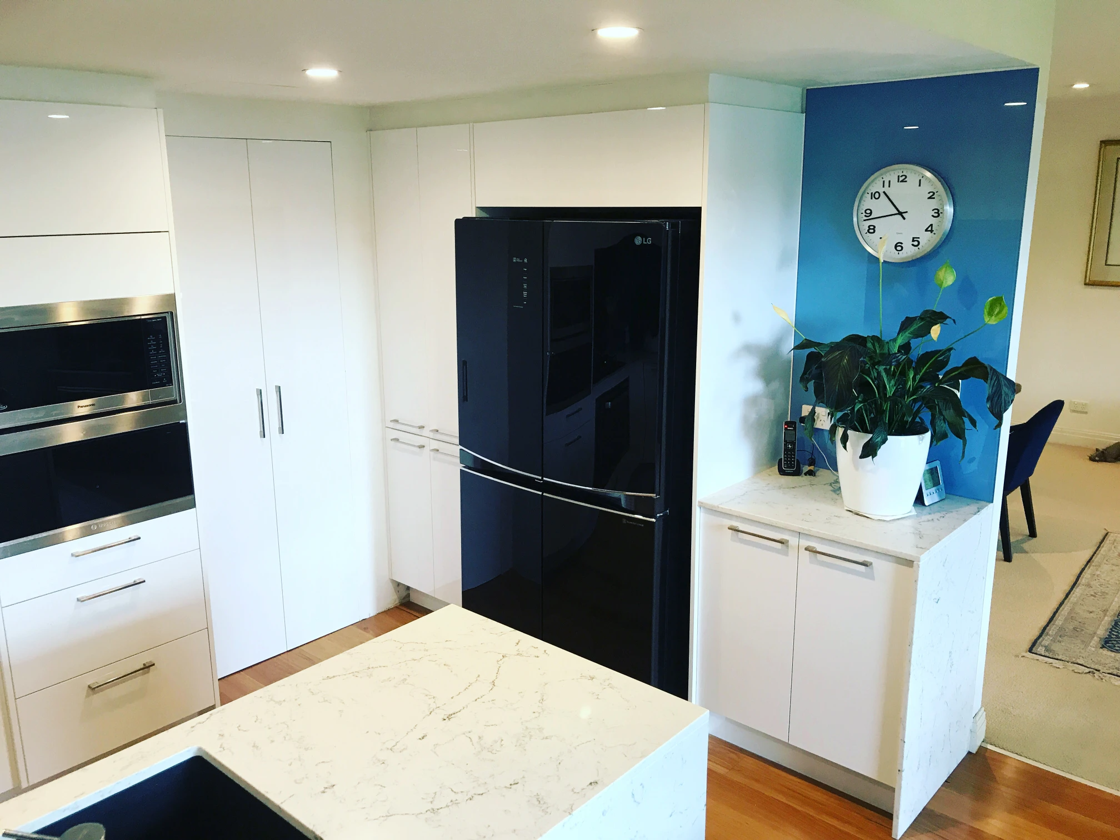
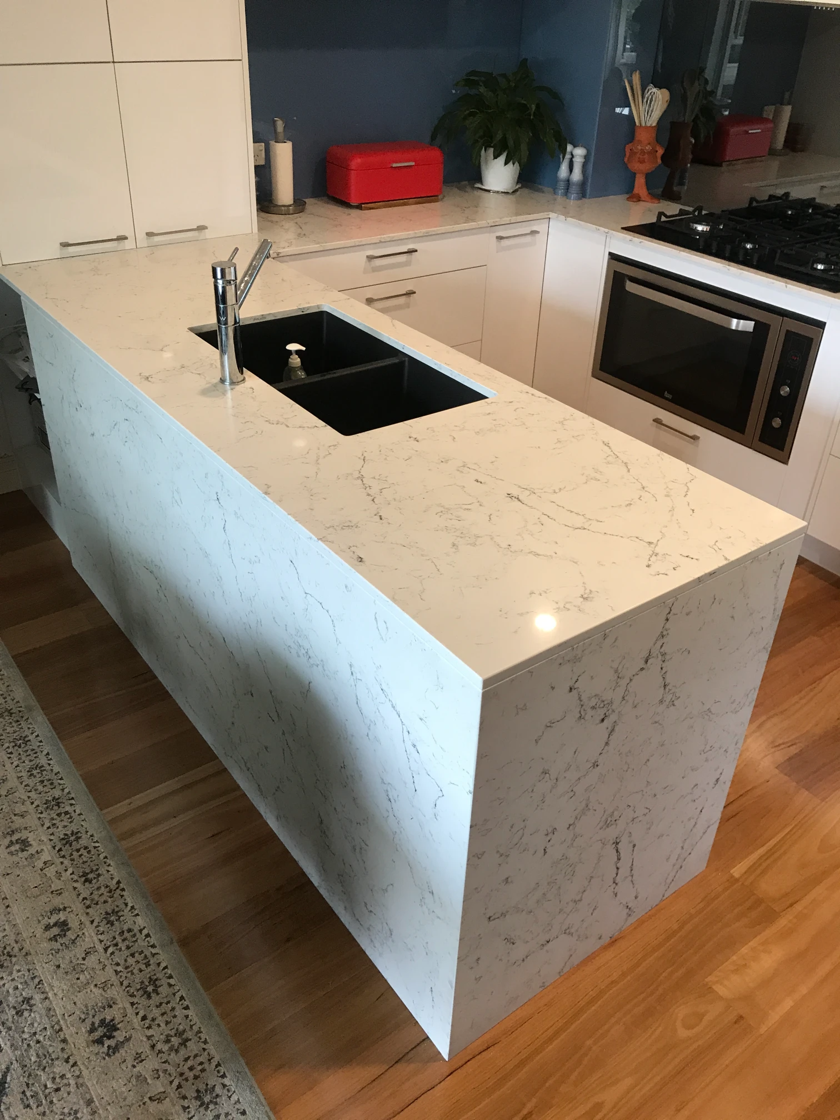
Brookvale
— A Practical Peninsula Layout
Why Choose Red Hot Kitchens?
Working with an owner-run kitchen company on the Northern Beaches gives you direct access to James for design, supply and project management. You receive custom-made cabinetry, competitive pricing and a free measure and quote.
What Our Customers Say

Verified Google Review
Red Hot Kitchens just refurbished our whole kitchen. They installed new cupboard doors and drawer fronts and also a new pantry with internal pull out drawers behind door. James was very knowledgeable and helped problem-solve our pantry layout. He is great tradesman and we are very happy with the finished product. We would definitely recommend James for anyone looking for a new kitchen or a kitchen makeover.

Verified Google Review
James from Red Hot Kitchens was great. He installed my new kitchen and brought in tradesmen who were trustworthy, punctual and did a really good job. Because of Red Hot Kitchens, my kitchen looks fantastic and was more affordable than I thought. So impressed, I asked James to build new cabinets for my laundry as well. Fast, professional, polite…red hot recommendation!

Suburbs We Also Cover
Frequently Asked Questions
Our Frenchs Forest house has a separate kitchen and dining room. Can the kitchen feel more connected?
Can you plan cabinetry around a split-level Frenchs Forest home?
Yes. If your kitchen sits beside steps or a change in floor level, the design needs to preserve clear routes between rooms. Mention these features at the measure so James can consider bench positions, appliance doors and delivery access.
Our Frenchs Forest kitchen still works, but the pantry is awkward. Is refacing enough?
Refacing improves the appearance of existing cabinets but largely retains their internal layout. Ask James to assess the pantry separately: new pantry joinery or a broader cabinetry redesign may be more suitable if access and storage are the main problems.
Can we modernise an established Frenchs Forest kitchen without moving the plumbing?
A design can be explored around the existing sink and appliance locations. Keeping those positions may help limit the scope, provided they suit the new layout. James can discuss the trade-offs between retaining services and changing the room more extensively.
Book Your Free Measure and Quote
Tell James what frustrates you about your current kitchen and what you would like to change. Book a free measure and quote, or call or email for a price guide.
Tell Us About Your Project