
Kitchen Renovations Warriewood
A bigger kitchen doesn’t always give you a better place to cook. You might have room for an island but still be short on clear bench space, or find the breakfast rush puts everyone in front of the same cupboard. Red Hot Kitchens designs and renovates kitchens in Warriewood, with cabinetry made to suit your room and the way you use it.
James comes to your home for a free measure and quote. Show him how you use the kitchen on a normal day, from unpacking groceries to getting dinner ready. He’ll help you decide where a change in layout would make the most difference and look after the job through to installation.
Planning a Kitchen for Your Warriewood Home
Just over half of Warriewood’s occupied homes were freestanding houses at the 2021 Census, while about a quarter were townhouses, terraces or similar homes and just over a fifth were apartments.
In a family kitchen in Warriewood Valley, keeping bowls and the toaster near the breakfast seating can free up the main prep bench.
In a townhouse with a combined kitchen and dining area, measure the space with the dining chairs pulled out before choosing an island or peninsula.
In an apartment, a full-height pantry can make use of vertical space.
Kitchen Renovation Services in Warriewood
Full Kitchen Renovations
Custom Kitchens and Cabinetry
Kitchen Makeovers and Refacing
How the Renovation Works
Prepare for installation
Kitchen Renovation Inspiration Near Warriewood
See how three Red Hot Kitchens projects in nearby suburbs make room for cooking, storage and seating.
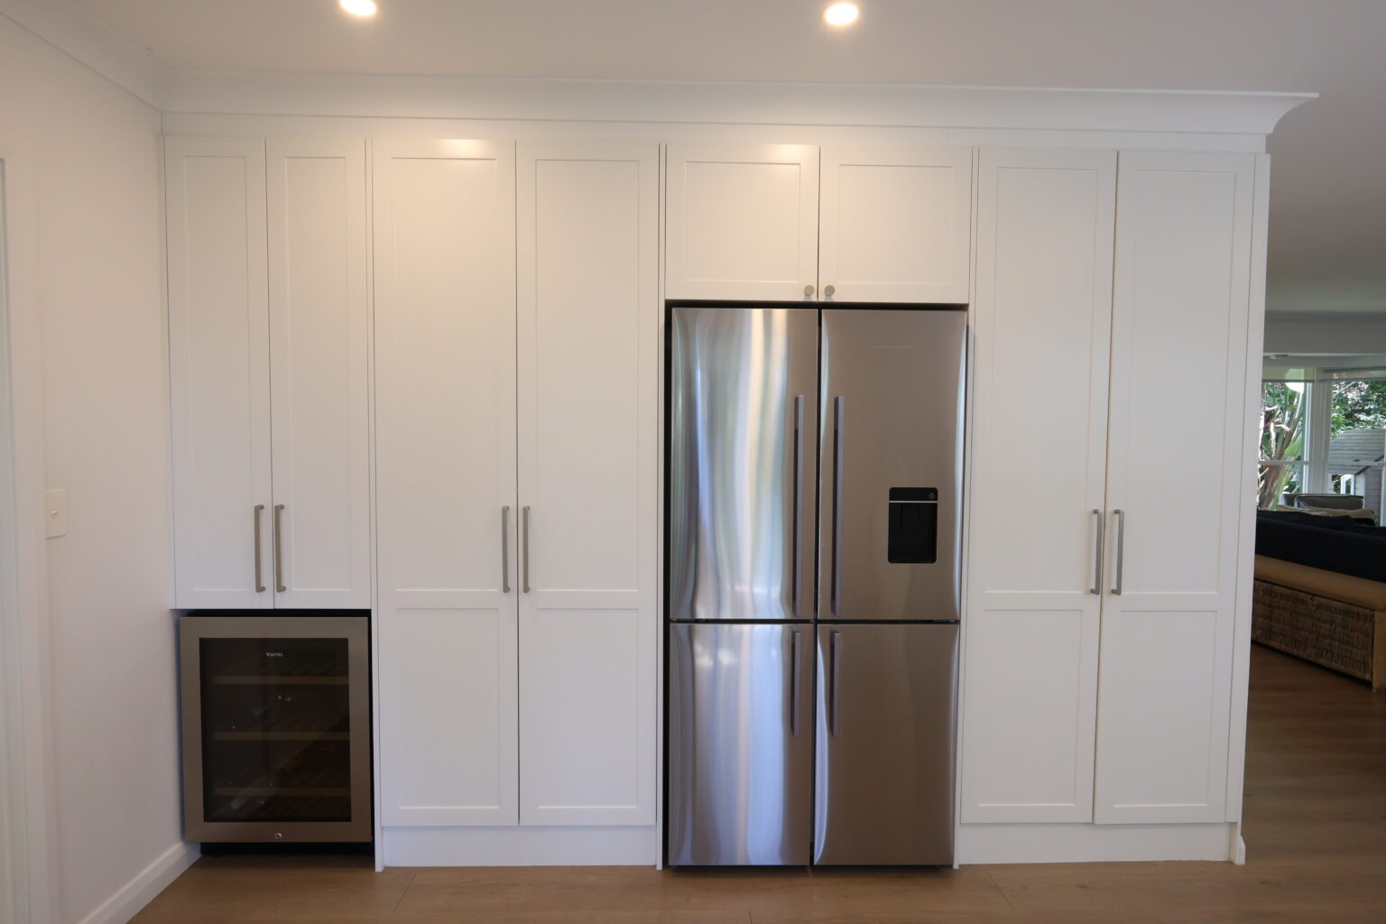
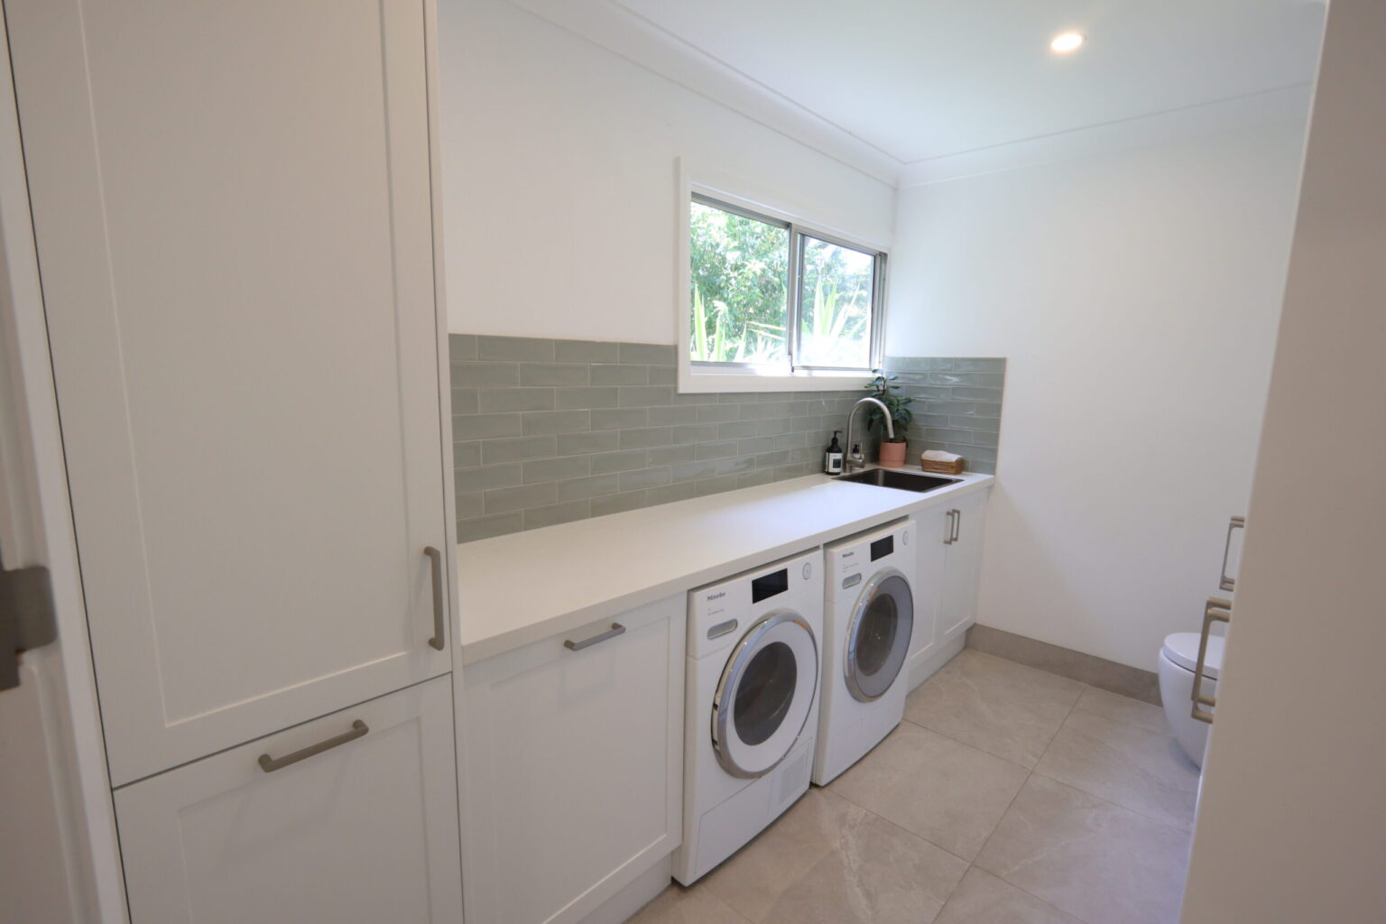
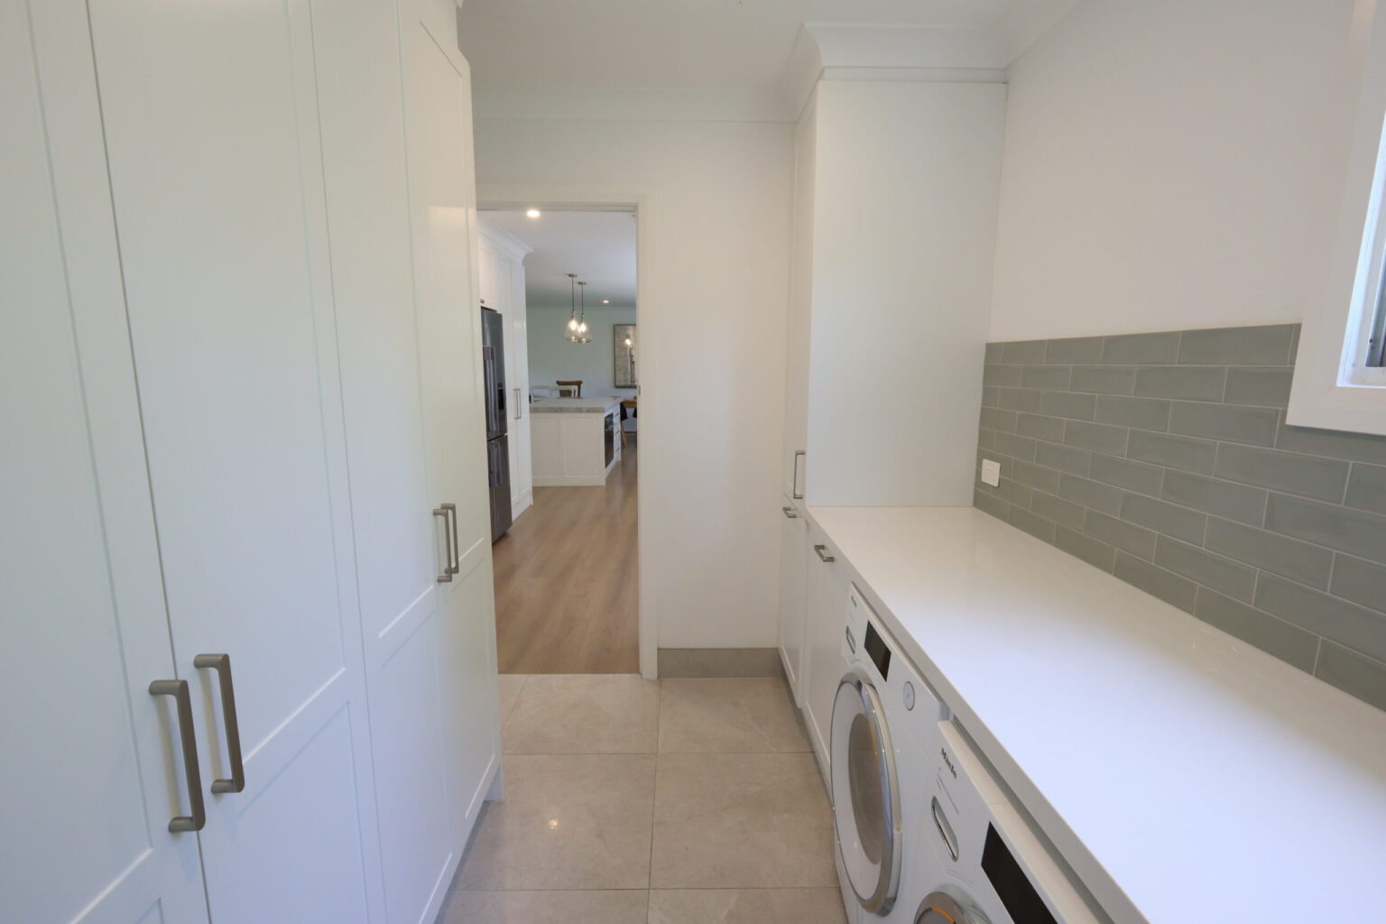
Mona Vale
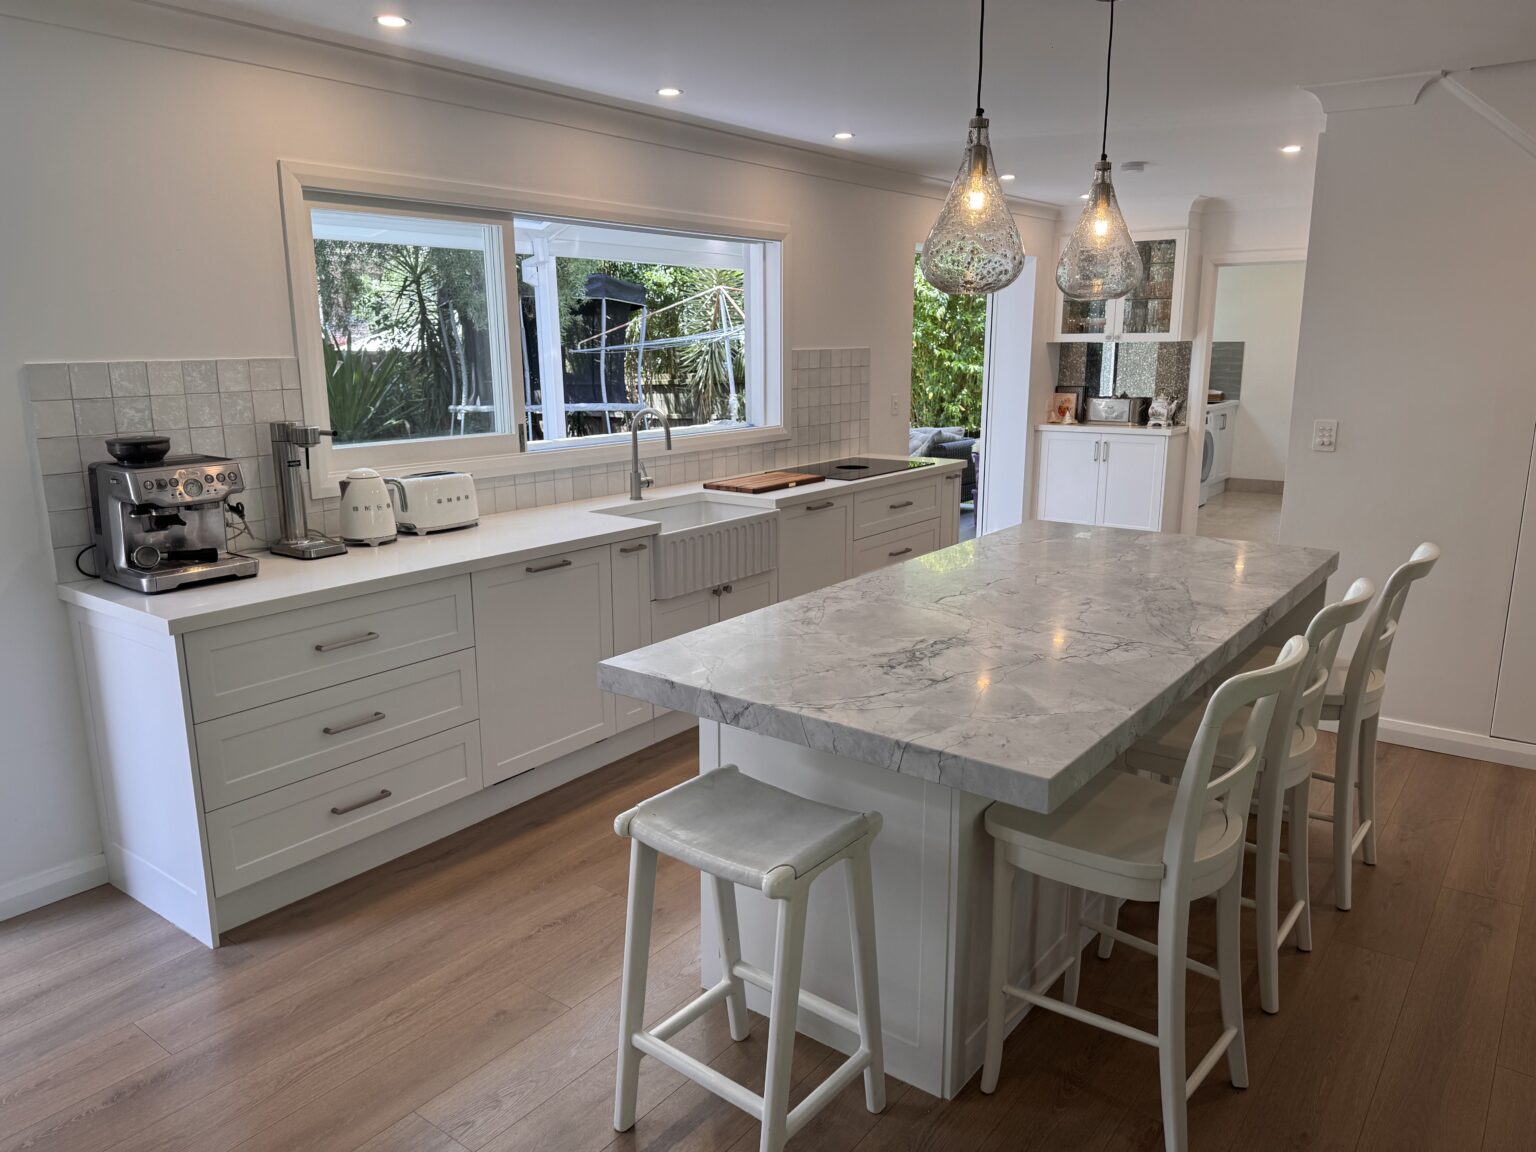
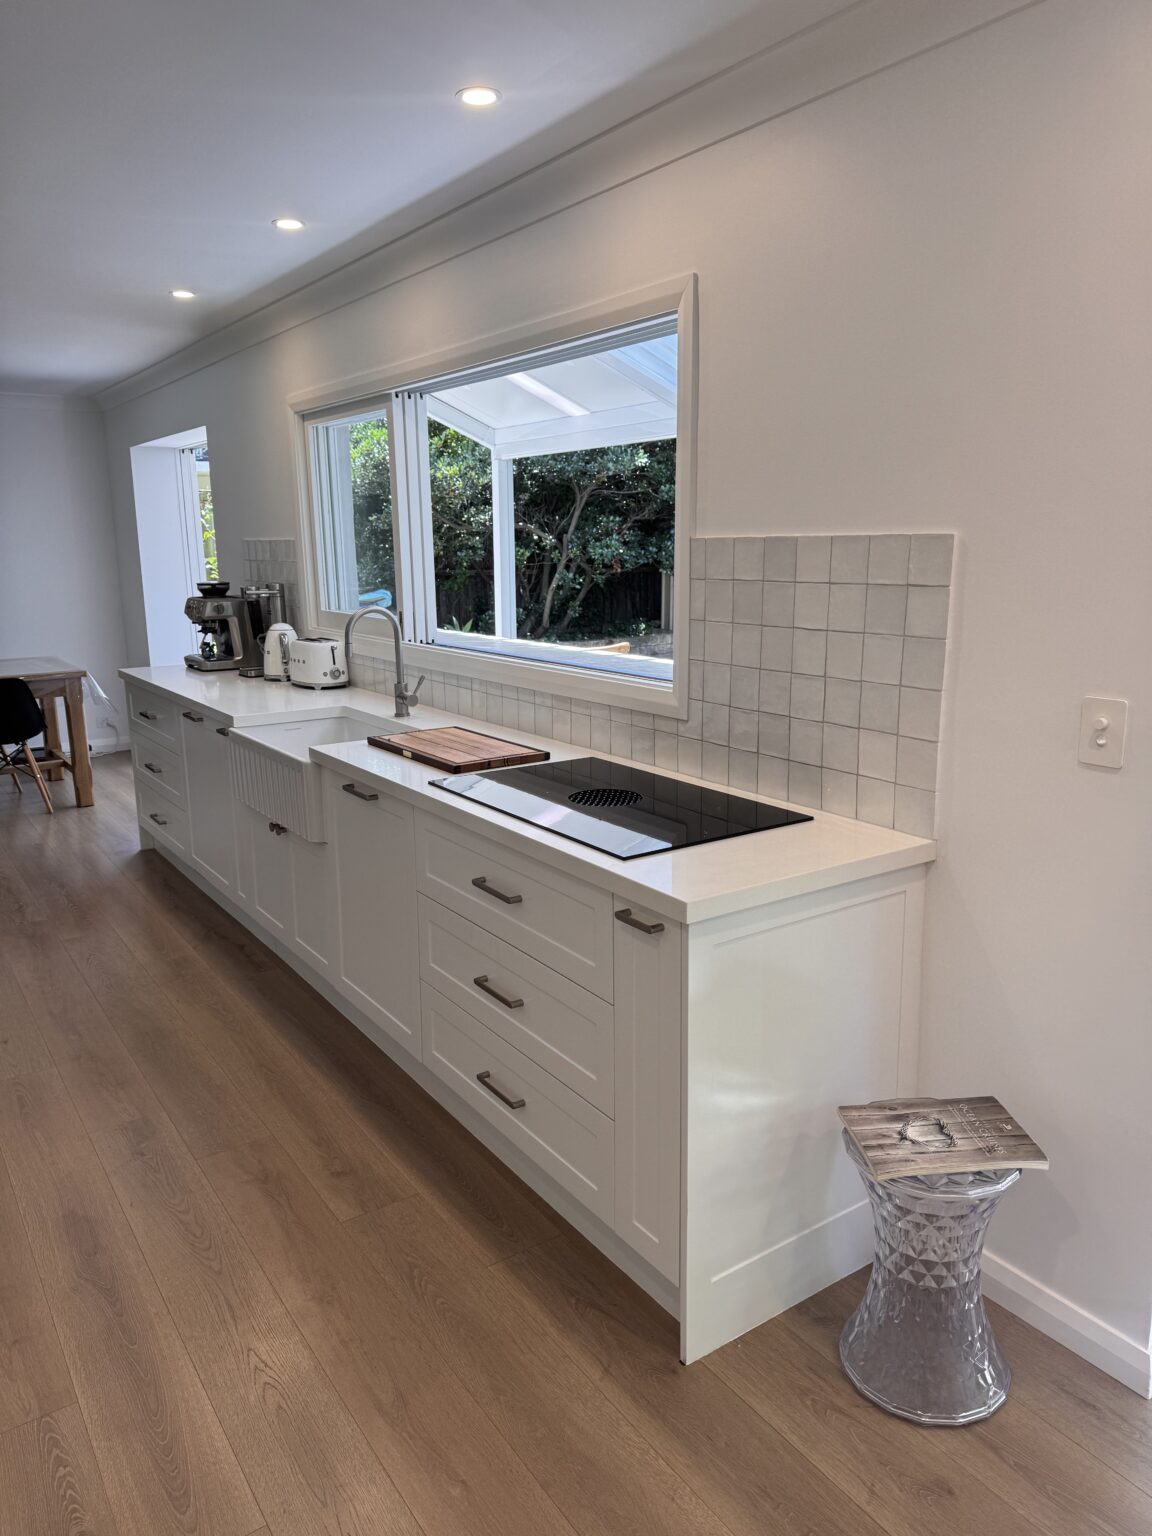
— Shaker Cabinetry with a Separate Sink Bench
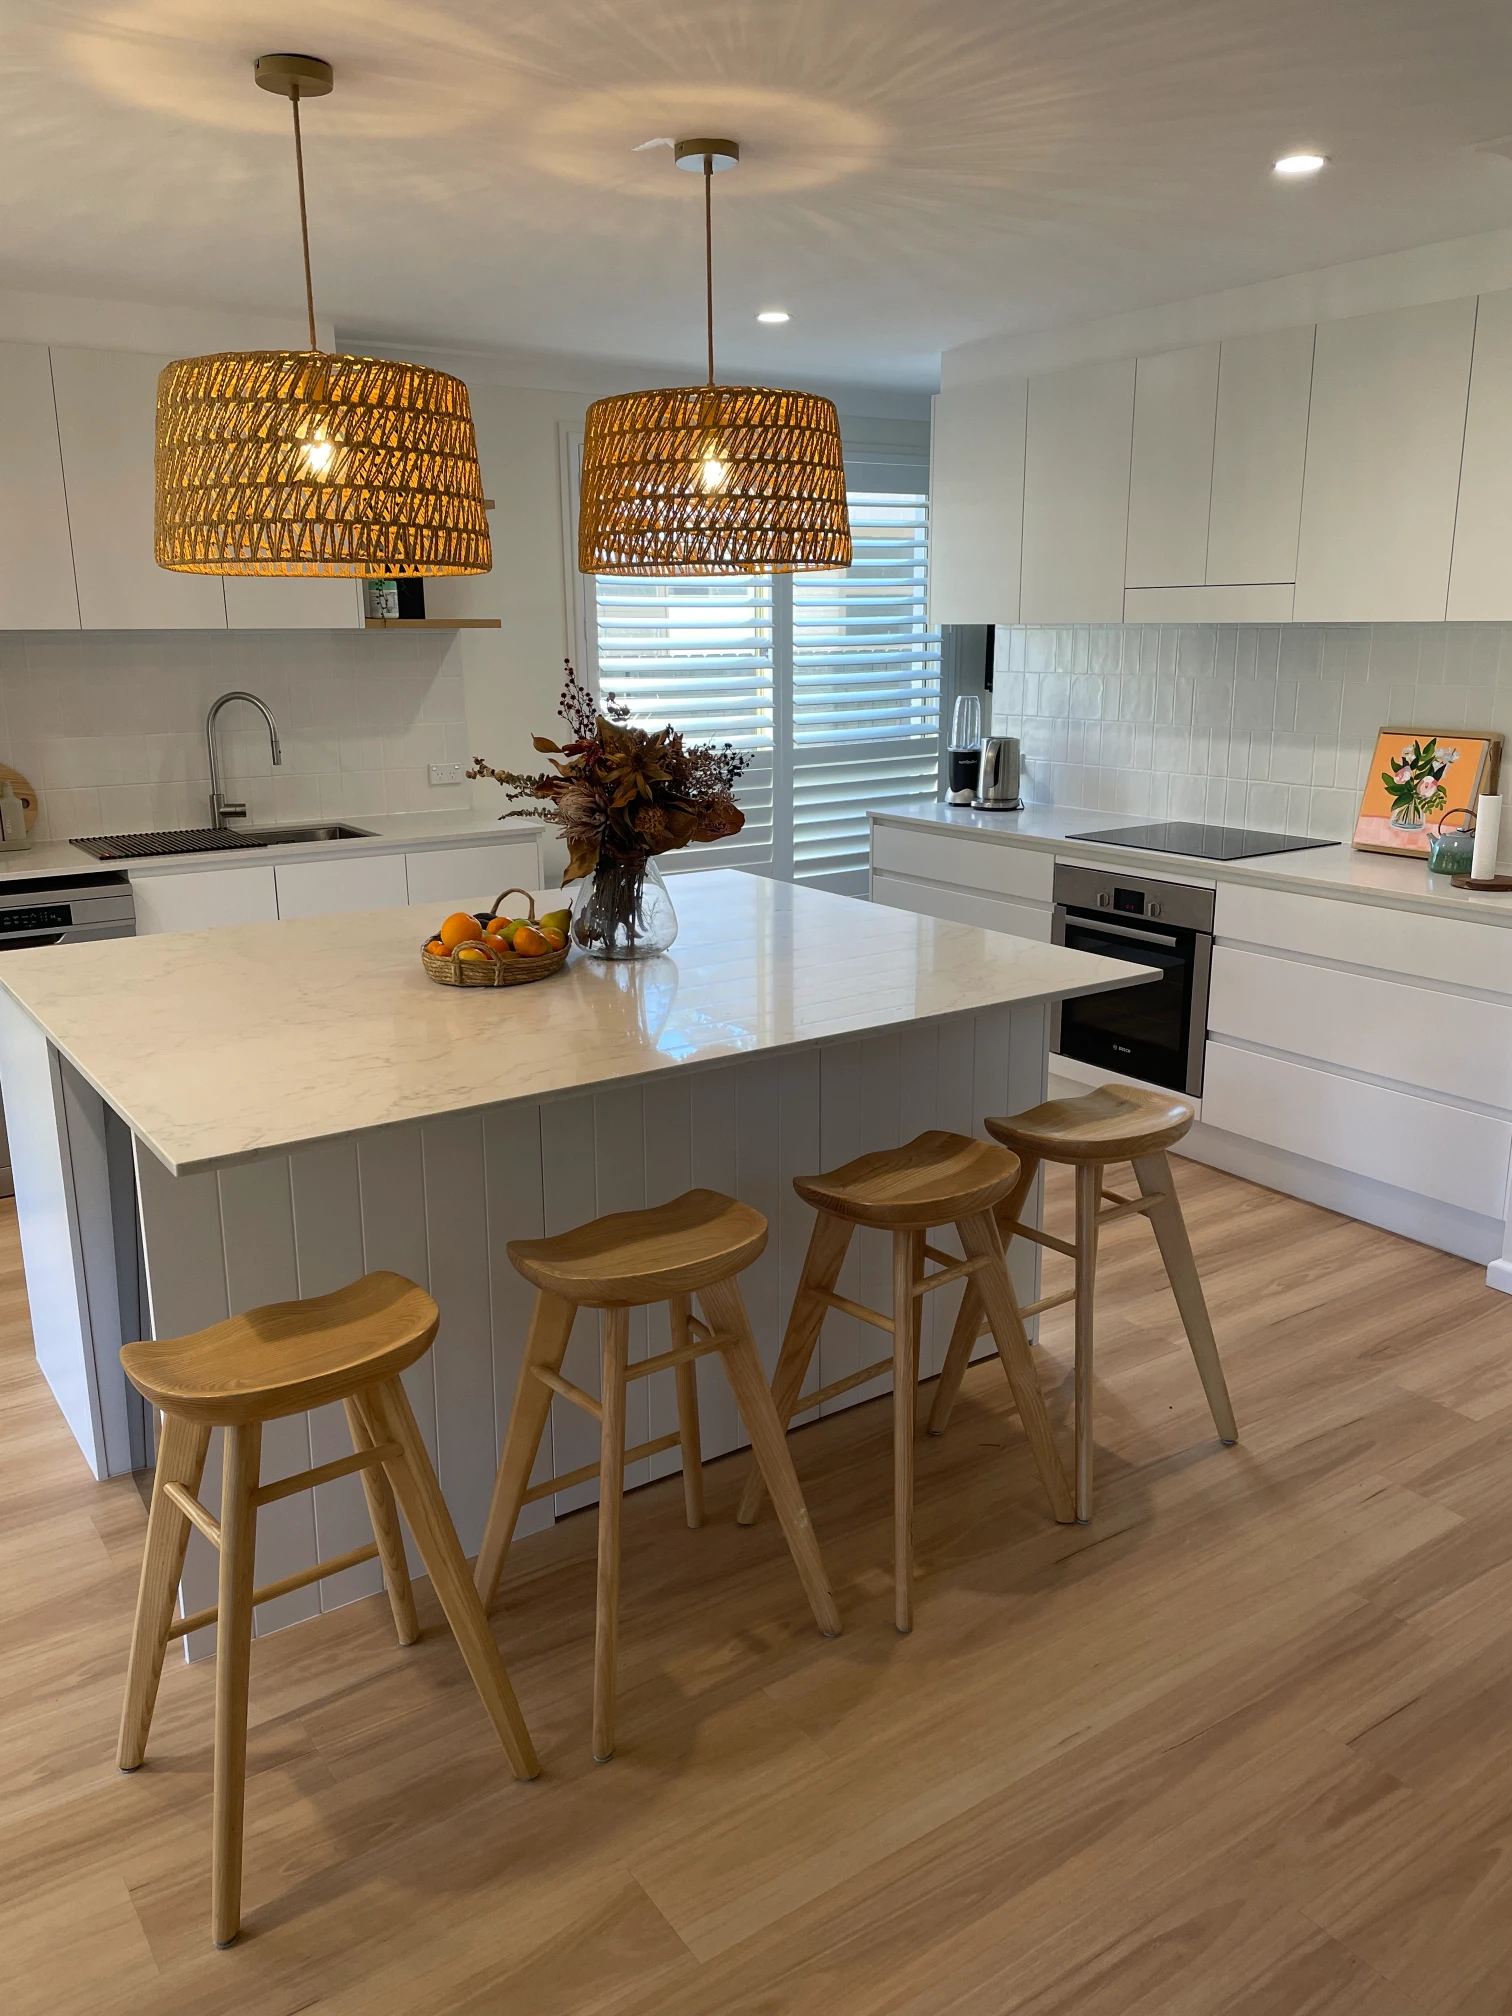
Cromer
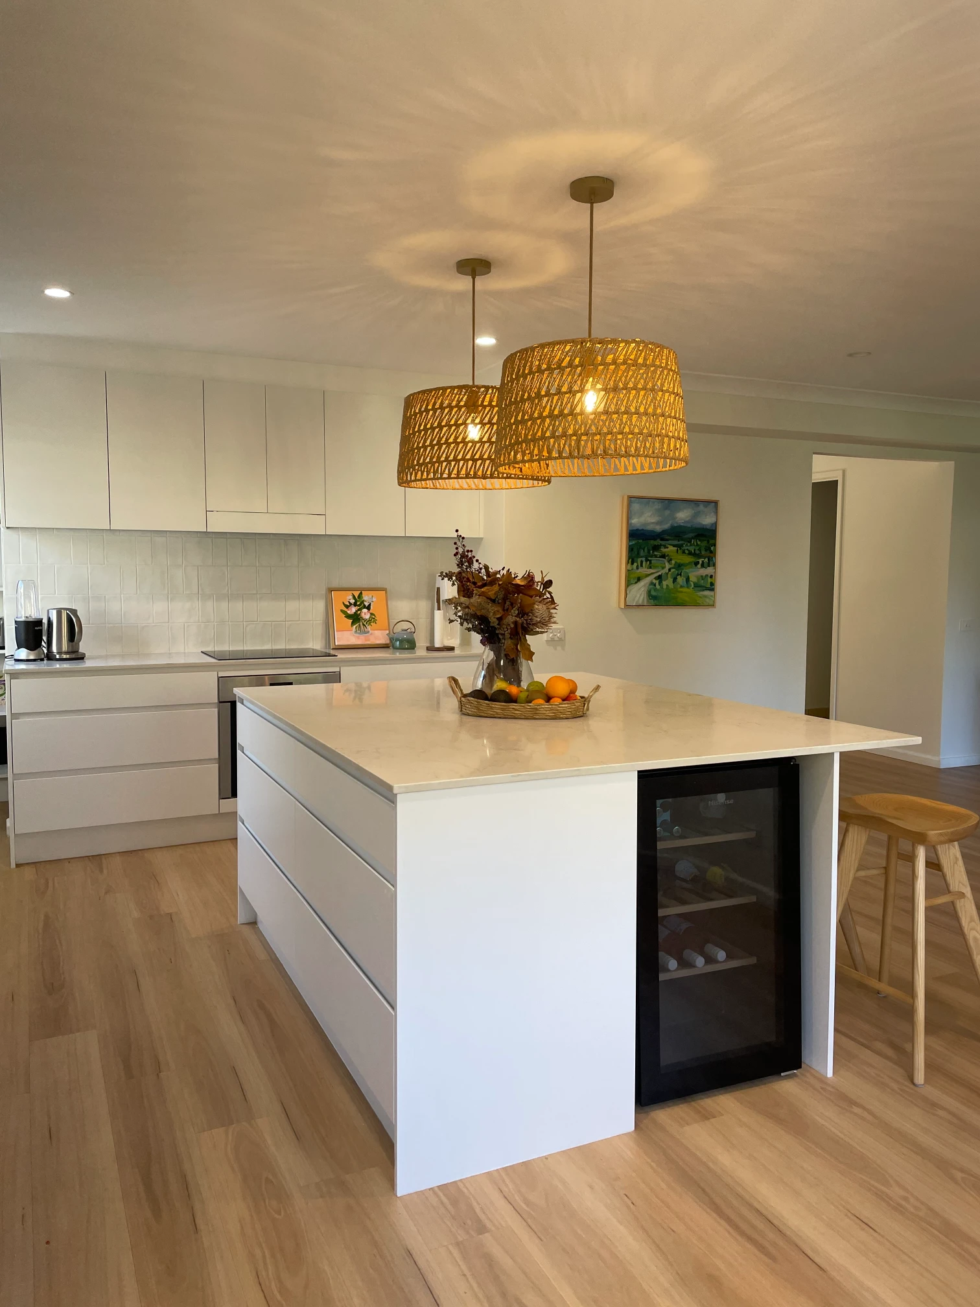
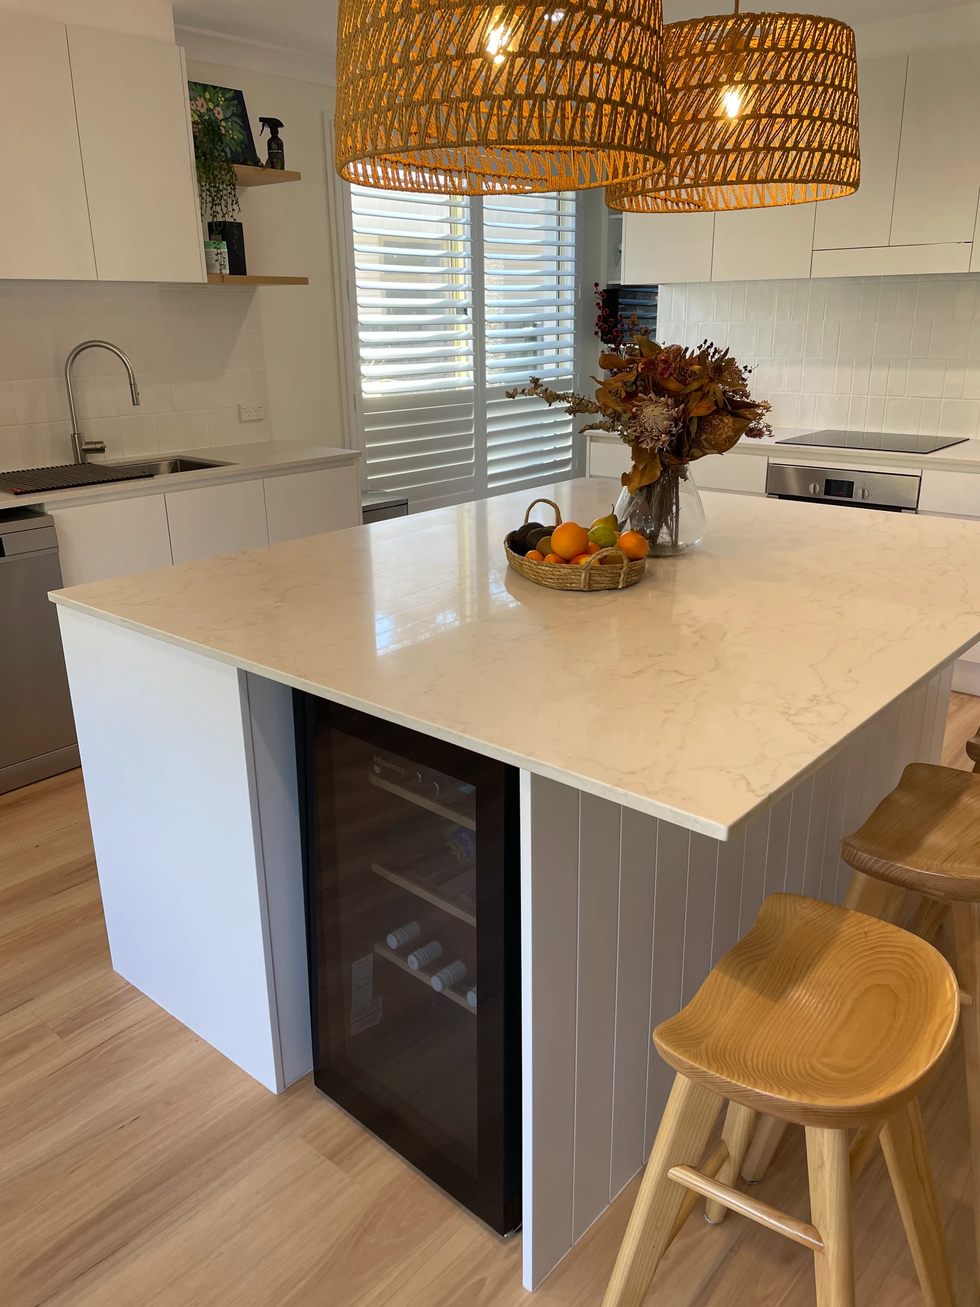
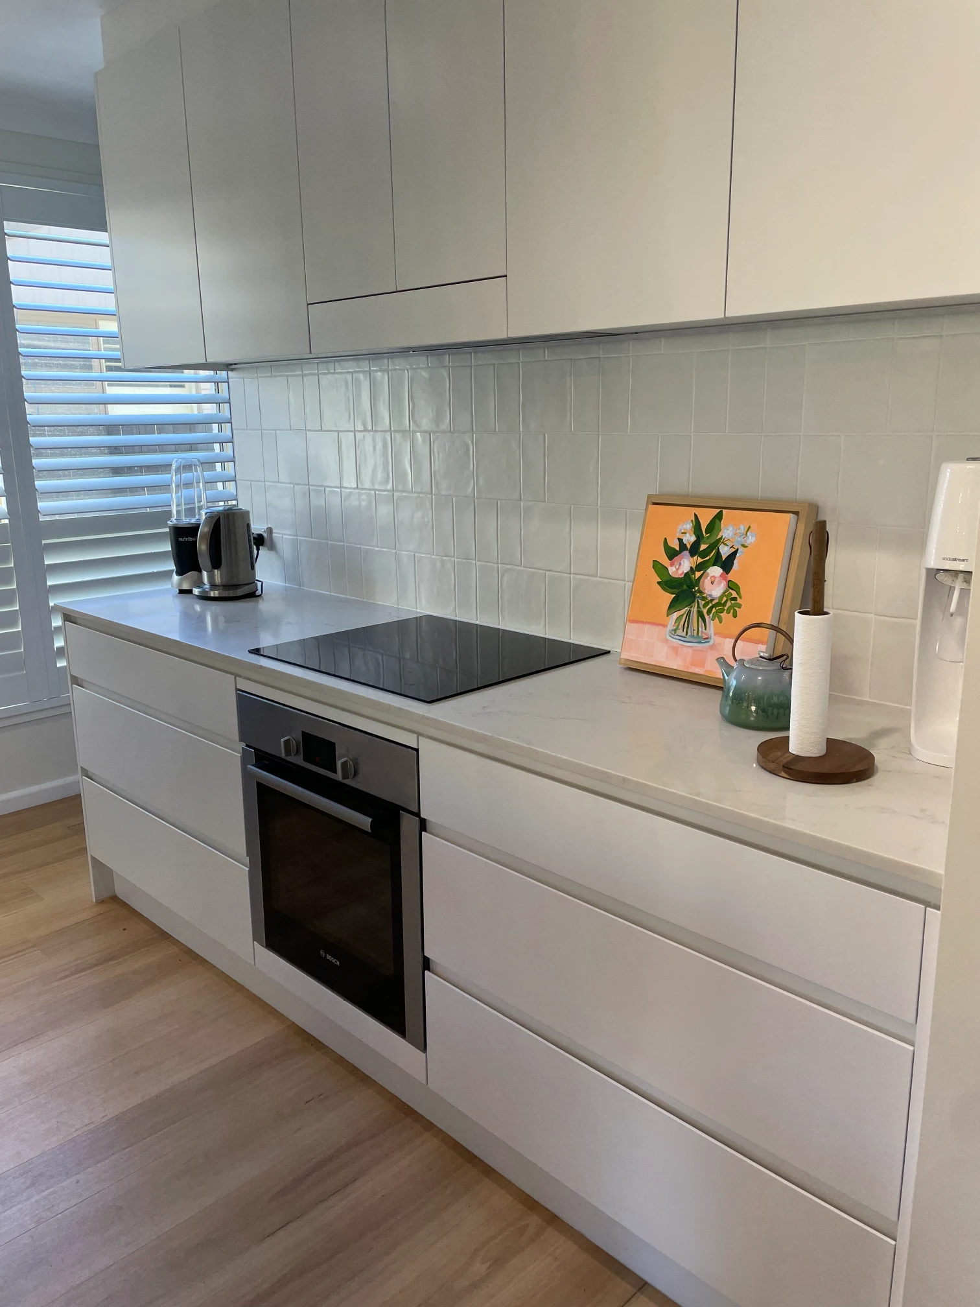
— Breakfast Seating with Built-in Wine Storage
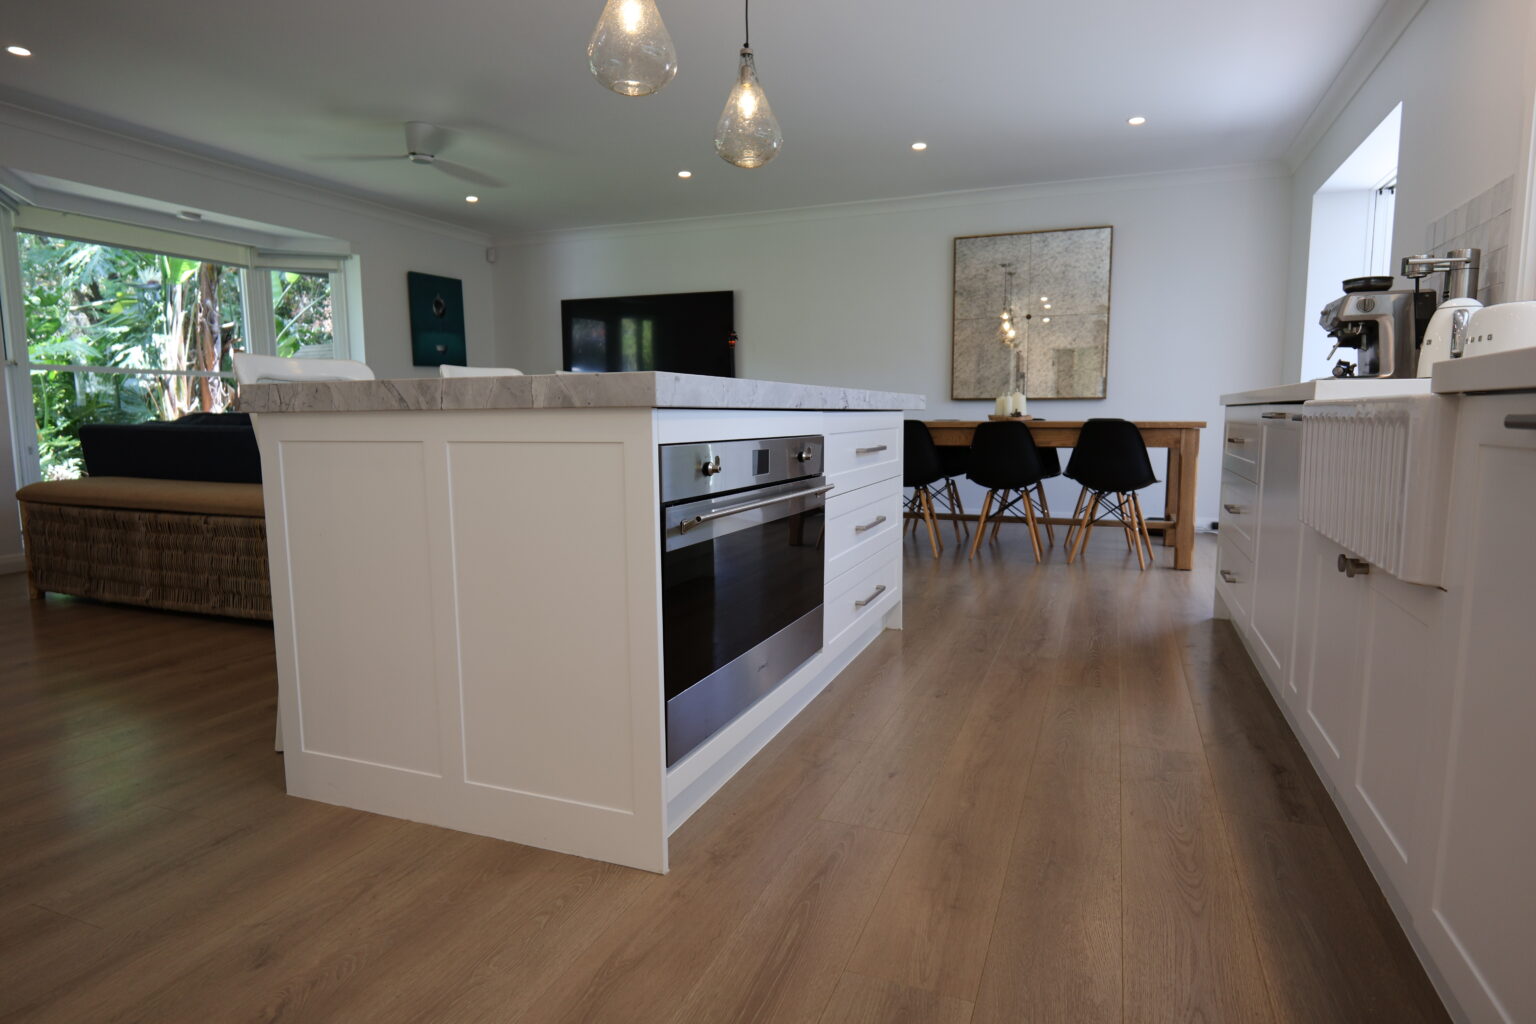
James fitted a wine fridge and wide drawers into the Cromer island. The stools sit on the dining side, leaving the working side free for people getting things out of the drawers.
Wheeler Heights
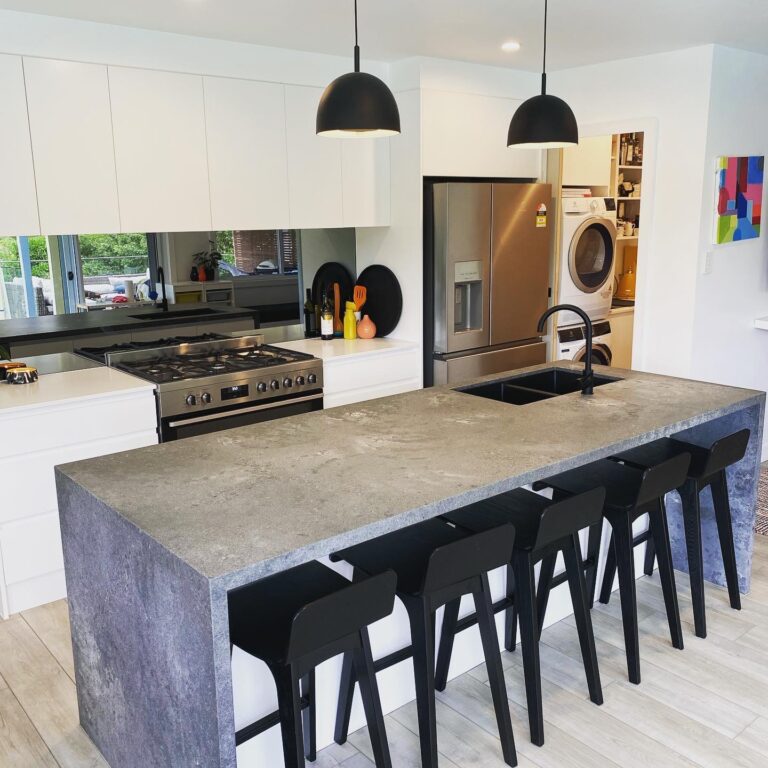
— An Island with Breakfast Seating and a Built-In Window Bench
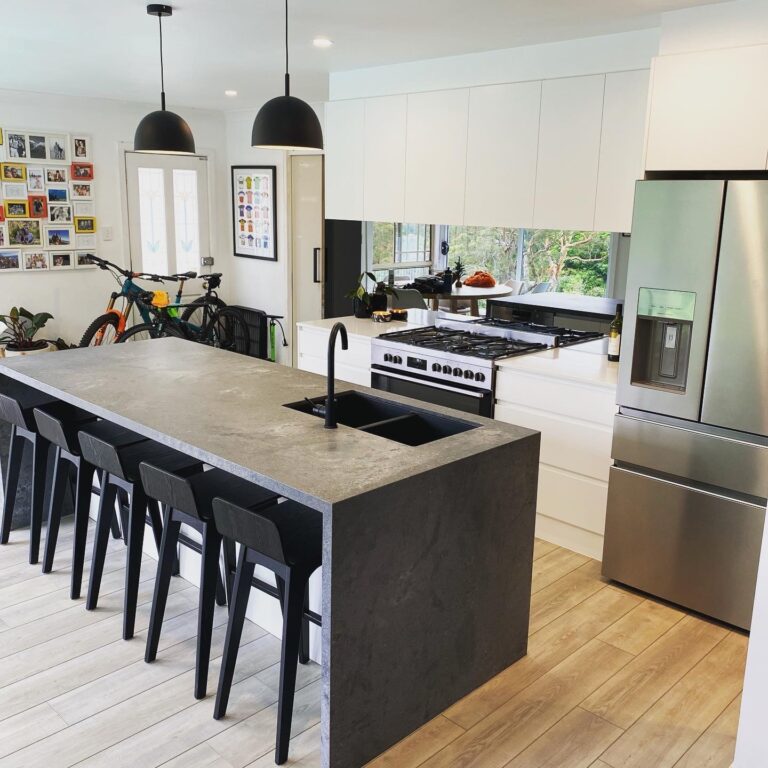
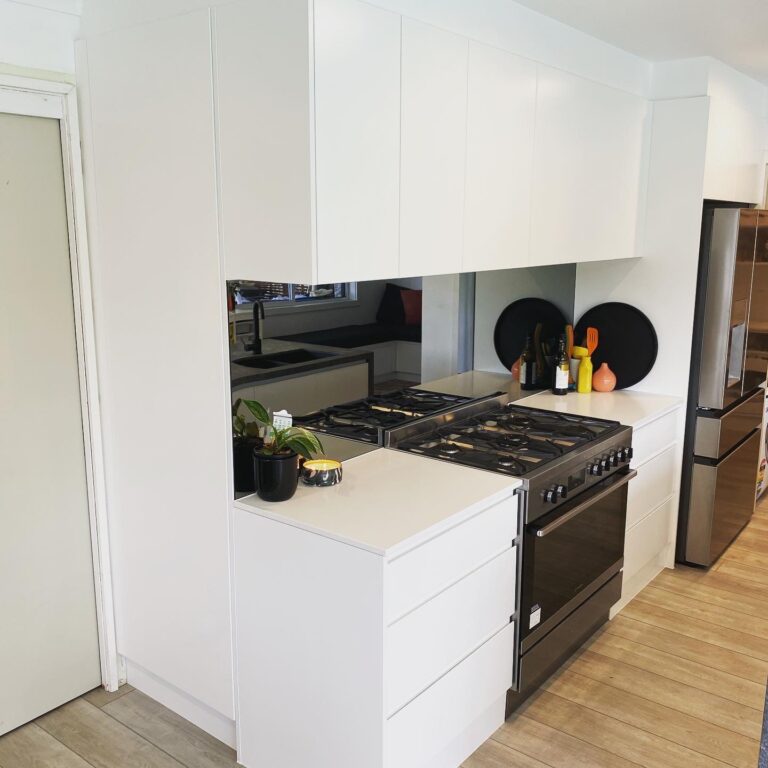
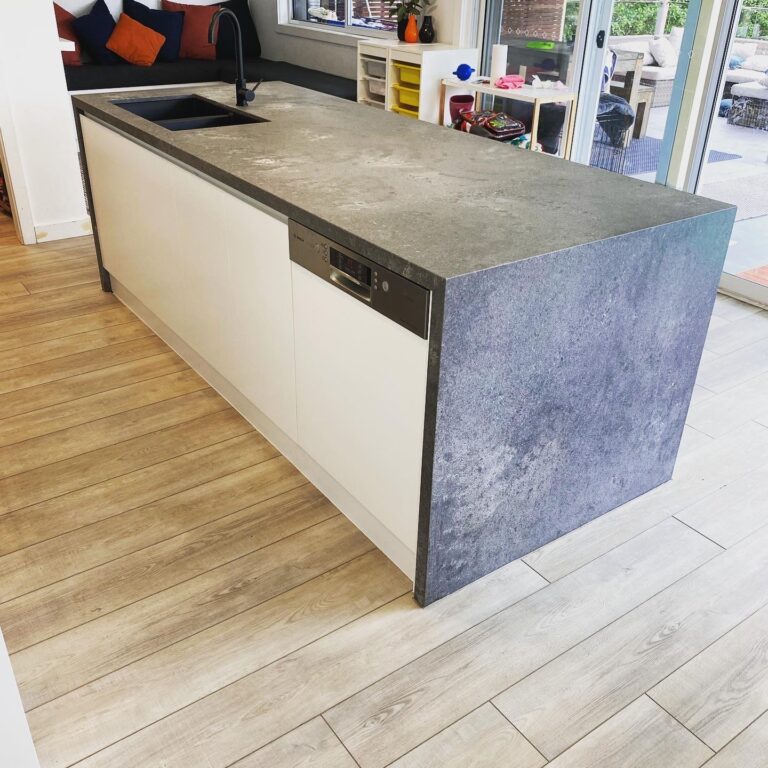
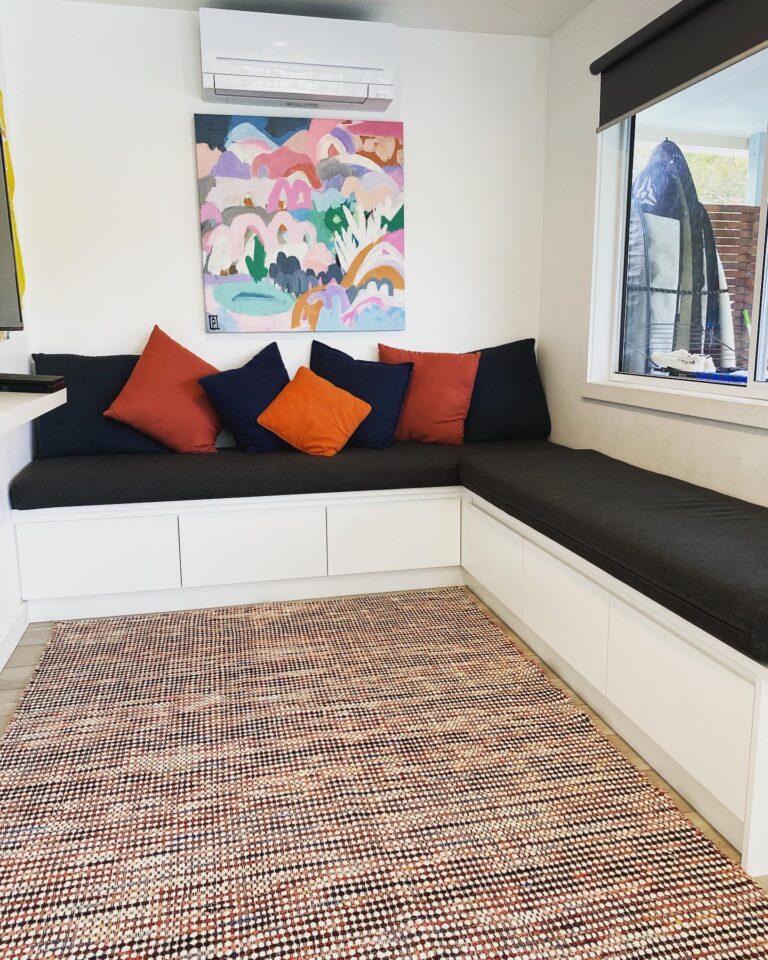
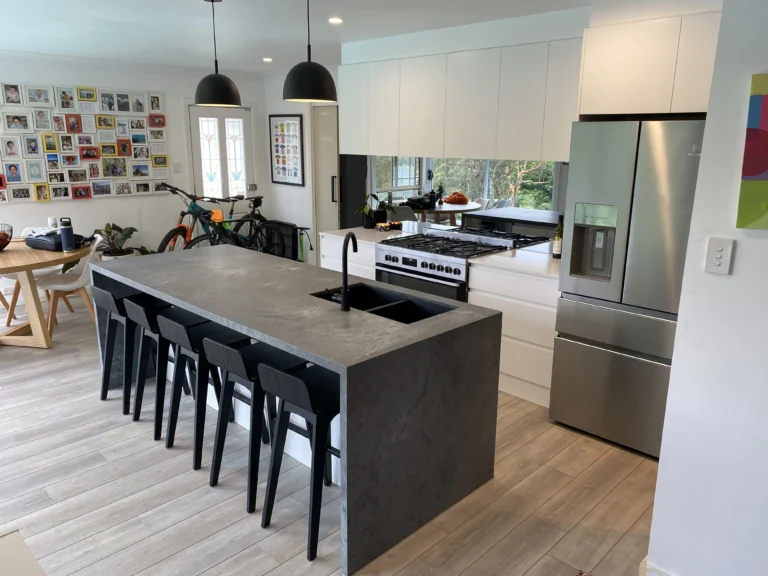
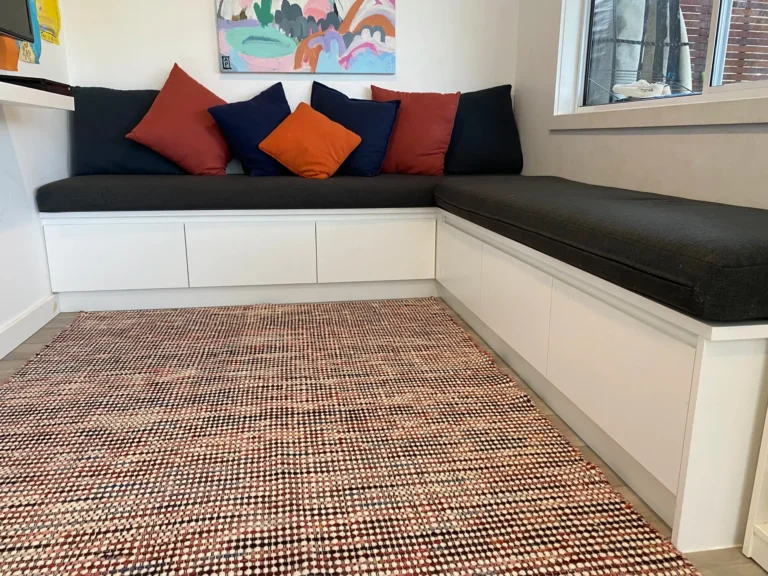
Dated cabinetry, limited storage and an awkward layout prompted a full kitchen renovation in this Wheeler Heights home. James reworked the layout with custom white handleless cabinetry, a pantry and a grey engineered-stone island with a waterfall end. The island brings together prep space, an inset sink and breakfast seating. A built-in corner bench beside the window adds a separate spot to sit.
Why Warriewood Homeowners Choose Red Hot Kitchens
James is the local owner and your one point of contact from the first measure to installation. You get custom-made cabinetry, competitive pricing and a free measure and quote.
What Our Clients Say

Verified Google Review
James and the Red Hot Kitchens team did an excellent job renovating our kitchen in our apartment. His communication and efficiency was second to none, the quality of the product and finish was high-end and the price was fair given the quality. I would highly Red Hot Kitchens for those looking to re-do their kitchen. Thanks again guys!

Verified Google Review
Really delighted with the new kitchen, the result has exceeded expectations. James is very personable and takes the time to deliver what the customer wants. Despite the Covid interruptions the experience was made easy. Thanks James.

Suburbs We Also Cover
We provide kitchen renovations on the Northern Beaches, including Warriewood and nearby suburbs such as Mona Vale, Narrabeen and North Narrabeen. We also renovate kitchens in Dee Why, Brookvale and Freshwater, as well as across the Lower North Shore.
If you’re unsure whether we cover your suburb, give James a call and he’ll confirm.
Frequently Asked Questions
Can I add a pantry to my Warriewood Valley townhouse and keep my dining table?
Often, yes. If your kitchen and dining area share one room, James can look at fitting a tall pantry at the end of the cabinet run or beside the fridge. At the measure, show him where the dining chairs sit when they’re pulled out so he can check that pantry drawers and appliance doors can still open comfortably.
What should I check before renovating my apartment kitchen near Macpherson Street?
Check your strata by-laws and ask your strata manager what approval and documents you’ll need before work starts. If you’re planning to move the sink, change the rangehood or replace the flooring, include those details. Ask about permitted work hours and lift bookings, then pass those requirements on to James before installation is scheduled.
Can a full-length benchtop be delivered to my Warriewood home if access is tight?
It depends on the route from the unloading point to the kitchen. If access is through a shared driveway, a side gate or a stairwell with a tight turn, flag it at the first measure. James can factor that route into the design and discuss whether the benchtop needs to be made in sections.
How long will we be without a working kitchen during our Warriewood renovation?
Ask James for an estimate from strip-out to when you can use the sink and cooktop again. That period depends on what’s being replaced and when the benchtop and appliances can be fitted. If you’re planning around school holidays, a move or family visiting, share those dates at the first measure so you can discuss the sequence.
Book a Free Kitchen Measure and Quote in Warriewood
Show James what you’d like to change and talk through what will fit your space and budget.
Tell Us About Your Project