
Kitchen Renovations Mona Vale
Your kitchen should suit the way you live now and the years ahead. For established homeowners in Mona Vale, that may mean opening up a dated layout, creating more room to entertain or planning the kitchen, pantry and laundry together. Red Hot Kitchens designs and builds custom kitchens around your home, priorities and budget. James visits for a free measure and quote, then handles design, supply and project management. With one person coordinating the work, you can discuss cabinetry, materials and appliances directly with him and plan the renovation around your schedule.

Kitchens for Mona Vale’s Houses, Townhouses and Apartments
Mona Vale combines a village centre around Bungan and Waratah Streets with a varied residential community. The 2021 Census recorded 53.6% of occupied private dwellings as separate houses, 29.1% as apartments and 16% as townhouses or similar attached homes.
That variety matters when choosing a kitchen. A larger house or apartment may offer room for generous preparation areas, island seating and pantry storage, while other homes need a more carefully planned footprint. James considers how you cook, entertain and use adjoining spaces, then plans cabinetry, appliance positions and circulation around your property and priorities.
Kitchen Services in Mona Vale
Full Kitchen Renovations
Custom Kitchens and Cabinetry
Kitchen Makeovers and Refacing
Our Kitchen Renovation Process in Mona Vale
Design and Measure
Manufacture
Installation and Finishing
Recent Work in Mona Vale
This Mona Vale project shows how James brought a classic kitchen style into a freestanding home that needed more usable space. The renovation was planned around the owners’ priorities, with James overseeing the work from the first measure through to handover.
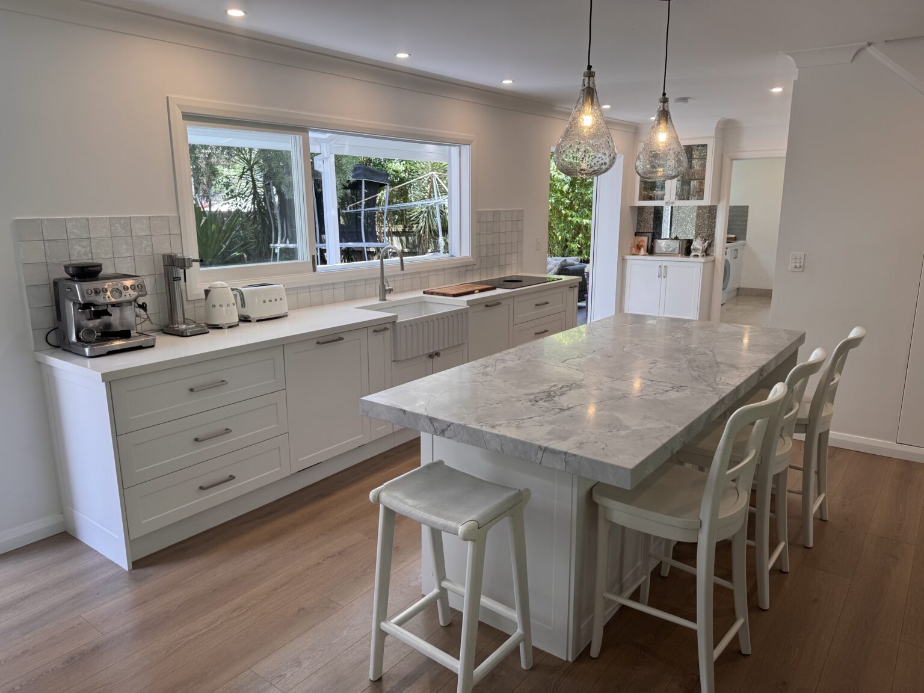
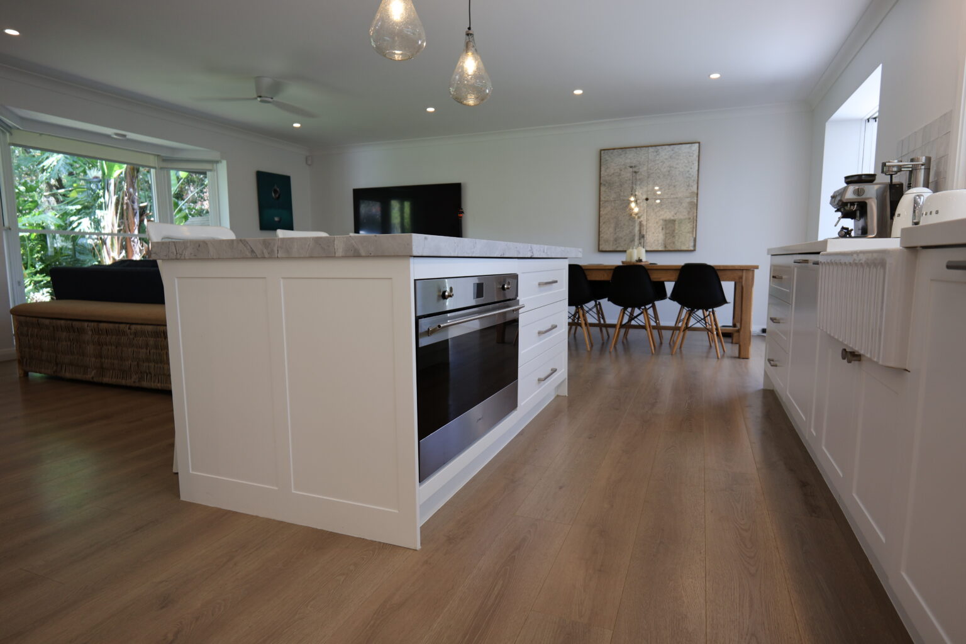
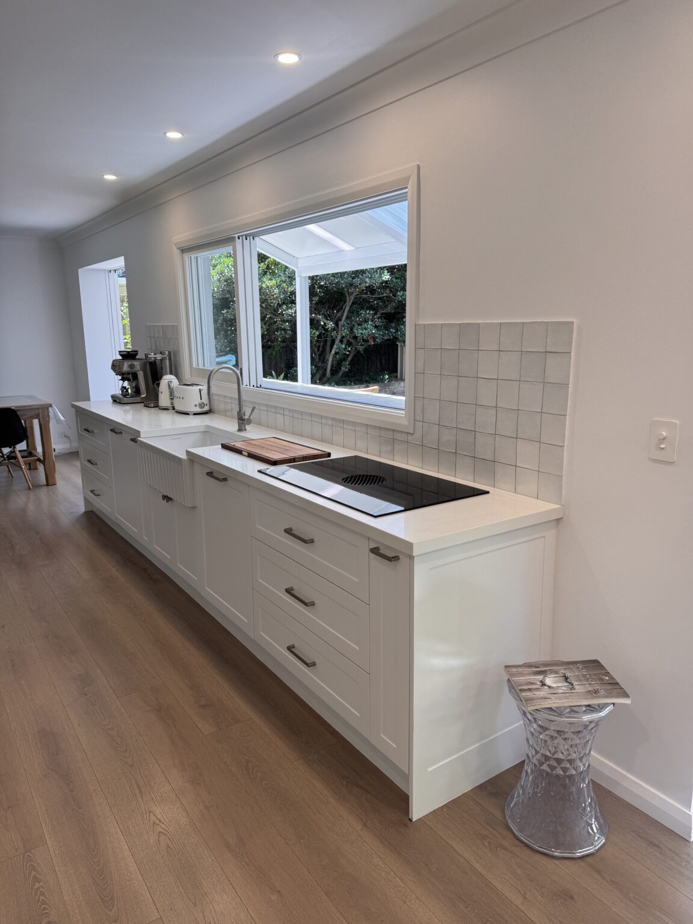
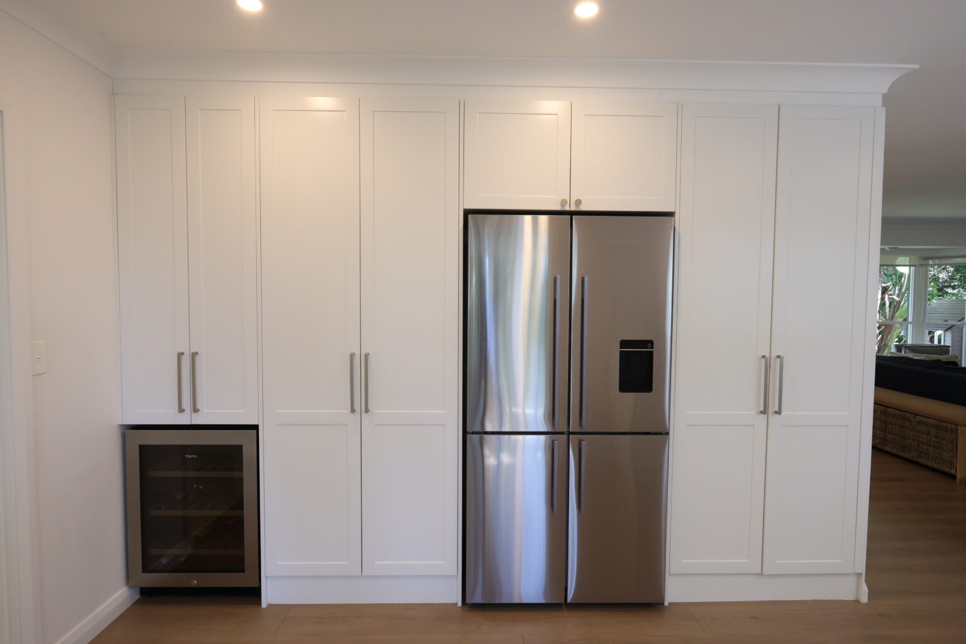
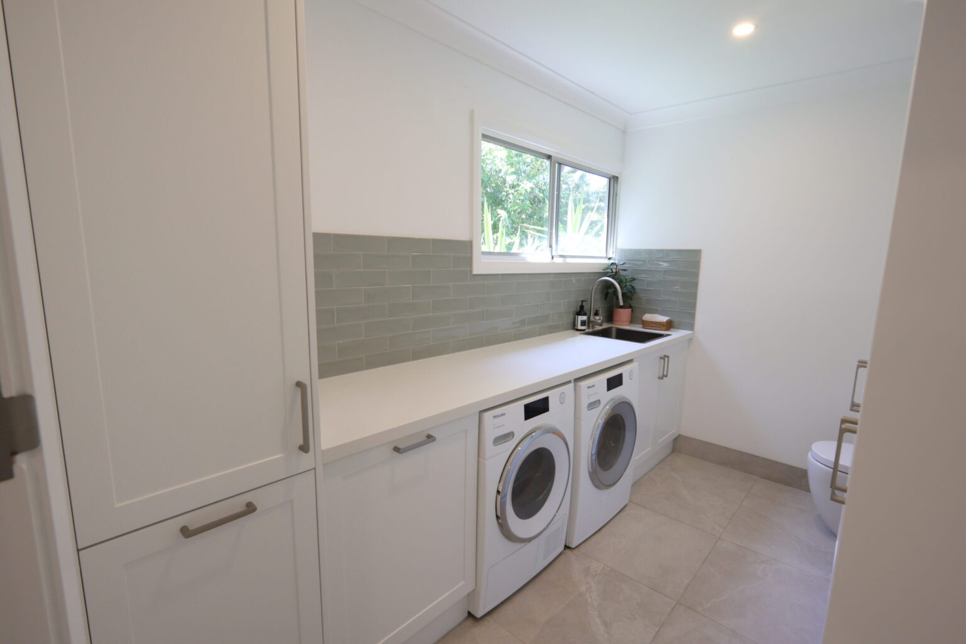
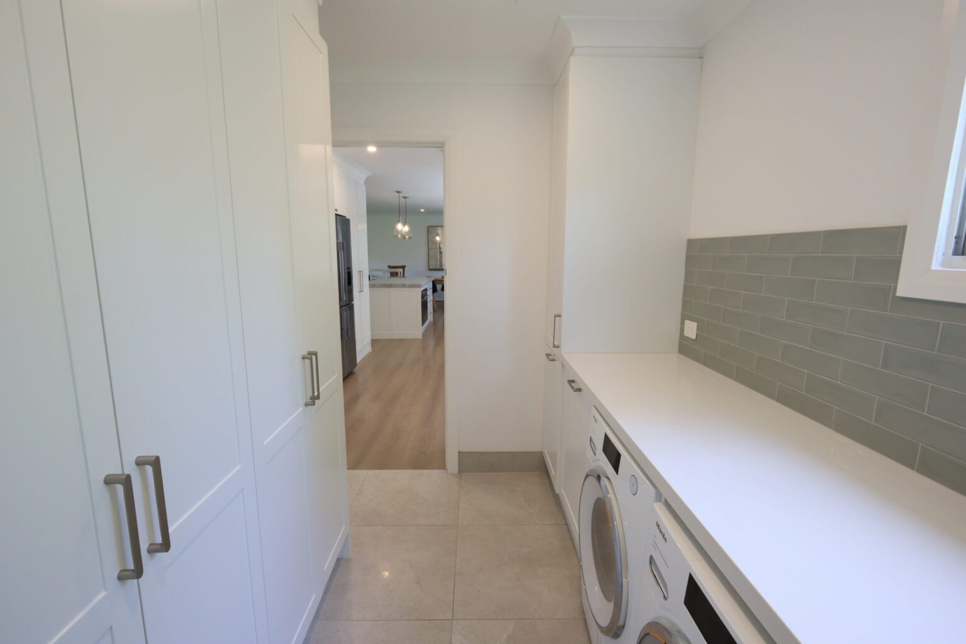
Full Kitchen Renovation with Shaker Cabinetry and Natural Stone
Dated cabinetry and a cramped kitchen prompted this complete renovation. White Shaker cabinetry with a polyurethane finish is paired with natural-stone benchtops and a tiled splashback. The island provides seating on one side and a built-in oven and drawers on the working side, while a farmhouse sink sits along the window bench. The project also includes pantry space, an integrated dishwasher, cooktop and rangehood, with tall cabinetry around the fridge adding storage.
Why Choose Red Hot Kitchens for Your Mona Vale Home?
Decisions about stone, door profiles and appliances are easier to work through when your designer understands the installation as well. James runs this local kitchen company on the Northern Beaches, handling the measure, design, supply and project management himself.
You receive custom-made cabinetry, competitive pricing and a free measure and quote. Whether you’re prioritising a particular finish or keeping the project focused, you have one point of contact to discuss the options.
What Our Customers Say

Verified Google Review
“James was super punctual in getting back to me and helping us through the entire process. He was able to take what was in my head (even with my poor explanation) and put it onto paper, and eventually build it. So happy with the end result and the process was smooth and enjoyable.”

Verified Google Review

Suburbs We Also Cover
We work across the Northern Beaches and North Shore. Around the upper Beaches, our service area includes Warriewood, Narrabeen, Bilgola Plateau, Avalon Beach and Collaroy. We also renovate kitchens in Dee Why and Frenchs Forest, and North Shore suburbs including Mosman, Cremorne and Neutral Bay.
Not sure if your suburb is covered? Get in touch with James and he’ll confirm whether we can help at your address.
Frequently Asked Questions
Can we renovate our kitchen, pantry and laundry together?
Yes. Let James know at the first measure if you’re considering all three spaces. Planning them together helps coordinate cabinetry, finishes, storage and the sequence of work. You can discuss whether to complete everything in one project or prioritise particular areas within your budget.
Can our older Mona Vale house have an island and a separate pantry?
Possibly, but they need to be assessed together. A pantry that takes too much space from the kitchen can leave the island crowded. James can compare a separate pantry with tall pantry cabinetry within the main room, checking circulation and appliance clearances before recommending a layout.
We like the Shaker and natural-stone finish in your Mona Vale project. Can we choose something similar?
Yes. Bring the project photos to your discussion with James as a starting point. He can explain suitable door finishes and benchtop options for your budget. Natural stone varies between slabs, so the final selection will have its own colour and pattern.
Our home is near Mona Vale village. What access details should we provide?
Mention shared driveways, garage height limits, stairs and any restrictions on stopping or unloading near your property. Around the Bungan Street and Waratah Street village area, explain where materials can be delivered and stored. James can assess the arrangements before installation is scheduled.
Is a full kitchen renovation worthwhile before selling our Mona Vale home?
That depends on the kitchen’s condition, your budget and when you intend to sell. If the layout works and the cabinets are sound, updating doors, panels and benchtops may be enough. A dated or impractical kitchen may need more extensive work. James can assess what can be retained and quote suitable options, while your local selling agent can advise on buyer expectations.
What can we include in a $30,000–$45,000 kitchen renovation?
The scope depends on your kitchen’s size, cabinetry, benchtops, appliances and any plumbing or electrical changes. James can explain what your budget allows and help prioritise the features that matter most. If you also want pantry or laundry cabinetry, include this in the initial discussion so the quote accounts for the full project.
Plan Your Mona Vale Kitchen with James
Bring your ideas, measurements or favourite project photos and discuss what will work in your home. Book a free measure and quote, or call or email James for a price guide.
Tell Us About Your Project